*

Leave a Message

Thank you for your message. We will be in touch with you shortly.

5427 Saint Ives Dr
5427 Saint Ives Dr
5427 Saint Ives Dr
5427 Saint Ives Dr
5427 Saint Ives Dr
5427 Saint Ives Dr
5427 Saint Ives Dr
5427 Saint Ives Dr
5427 Saint Ives Dr
5427 Saint Ives Dr
5427 Saint Ives Dr
5427 Saint Ives Dr
5427 Saint Ives Dr
5427 Saint Ives Dr
5427 Saint Ives Dr
5427 Saint Ives Dr
5427 Saint Ives Dr
5427 Saint Ives Dr
5427 Saint Ives Dr
5427 Saint Ives Dr
5427 Saint Ives Dr
5427 Saint Ives Dr
5427 Saint Ives Dr
5427 Saint Ives Dr
5427 Saint Ives Dr
5427 Saint Ives Dr
5427 Saint Ives Dr
5427 Saint Ives Dr
5427 Saint Ives Dr
5427 Saint Ives Dr
5427 Saint Ives Dr
5427 Saint Ives Dr
5427 Saint Ives Dr
5427 Saint Ives Dr
5427 Saint Ives Dr
5427 Saint Ives Dr
5427 Saint Ives Dr
5427 Saint Ives Dr
5427 Saint Ives Dr
5427 Saint Ives Dr
5427 Saint Ives Dr
5427 Saint Ives Dr
5427 Saint Ives Dr
5427 Saint Ives Dr
5427 Saint Ives Dr
5427 Saint Ives Dr
5427 Saint Ives Dr
5427 Saint Ives Dr
5427 Saint Ives Dr
5427 Saint Ives Dr
5427 Saint Ives Dr
5427 Saint Ives Dr
5427 Saint Ives Dr
5427 Saint Ives Dr
5427 Saint Ives Dr
5427 Saint Ives Dr
5427 Saint Ives Dr
5427 Saint Ives Dr
5427 Saint Ives Dr
5427 Saint Ives Dr
5427 Saint Ives Dr
5427 Saint Ives Dr
SEE ALL PHOTOS
5427 Saint Ives Dr
5427 Saint Ives Dr
5427 Saint Ives Dr
5427 Saint Ives Dr
5427 Saint Ives Dr
5427 Saint Ives Dr
5427 Saint Ives Dr
5427 Saint Ives Dr
5427 Saint Ives Dr
5427 Saint Ives Dr
5427 Saint Ives Dr
5427 Saint Ives Dr
5427 Saint Ives Dr
5427 Saint Ives Dr
5427 Saint Ives Dr
5427 Saint Ives Dr
5427 Saint Ives Dr
5427 Saint Ives Dr
5427 Saint Ives Dr
5427 Saint Ives Dr
5427 Saint Ives Dr
5427 Saint Ives Dr
5427 Saint Ives Dr
5427 Saint Ives Dr
5427 Saint Ives Dr
5427 Saint Ives Dr
5427 Saint Ives Dr
5427 Saint Ives Dr
5427 Saint Ives Dr
5427 Saint Ives Dr
5427 Saint Ives Dr
5427 Saint Ives Dr
5427 Saint Ives Dr
5427 Saint Ives Dr
5427 Saint Ives Dr
5427 Saint Ives Dr
5427 Saint Ives Dr
5427 Saint Ives Dr
5427 Saint Ives Dr
5427 Saint Ives Dr
5427 Saint Ives Dr
5427 Saint Ives Dr
5427 Saint Ives Dr
5427 Saint Ives Dr
5427 Saint Ives Dr
5427 Saint Ives Dr
5427 Saint Ives Dr
5427 Saint Ives Dr
5427 Saint Ives Dr
5427 Saint Ives Dr
5427 Saint Ives Dr
5427 Saint Ives Dr
5427 Saint Ives Dr
5427 Saint Ives Dr
5427 Saint Ives Dr
5427 Saint Ives Dr
5427 Saint Ives Dr
5427 Saint Ives Dr
5427 Saint Ives Dr
5427 Saint Ives Dr
5427 Saint Ives Dr
5427 Saint Ives Dr
Courtesy of Keller Williams Realty - Murfreesboro, Janelle Holst, CREN Listing Contact: 6154240770 
For Sale

5427 Saint Ives Dr

5427 Saint Ives Dr, Murfreesboro, TN 37128

$625,000
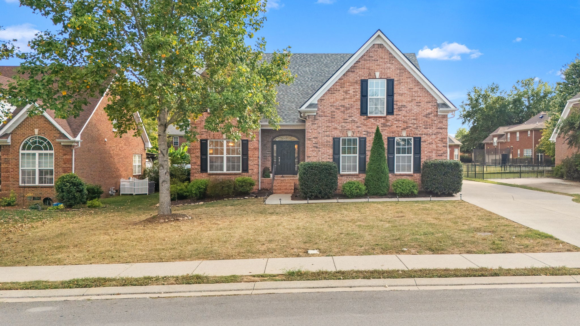
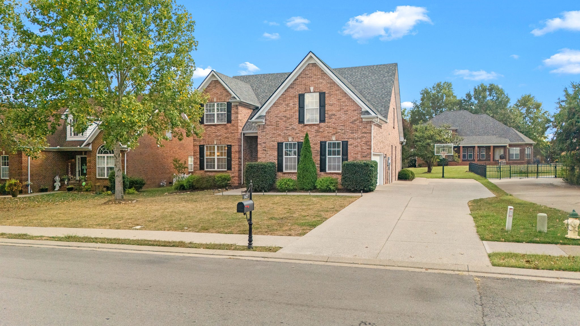
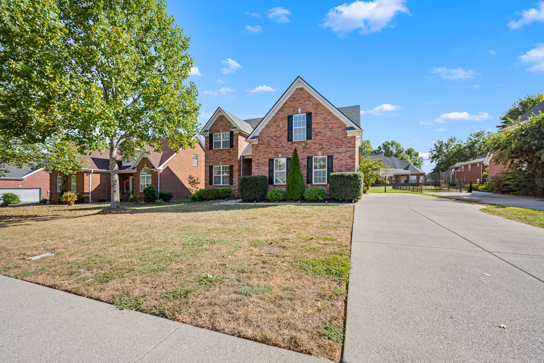
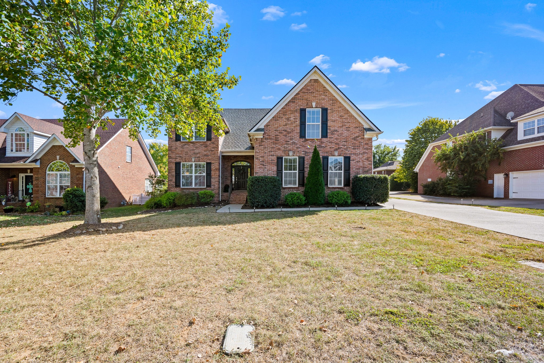
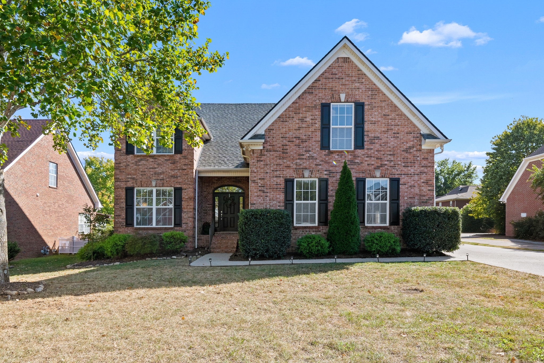
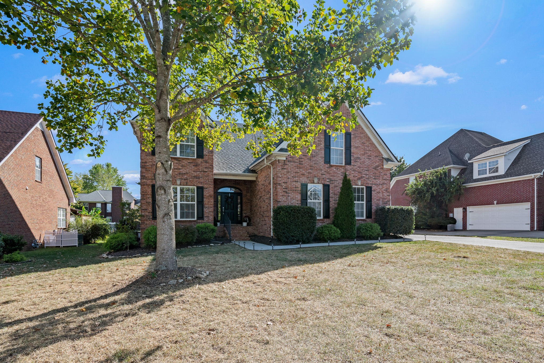
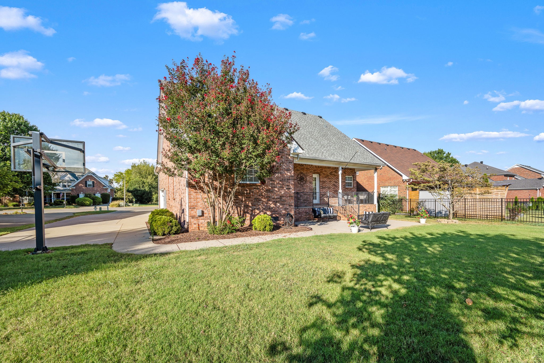
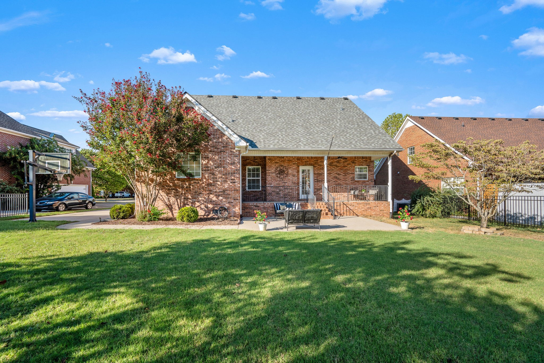
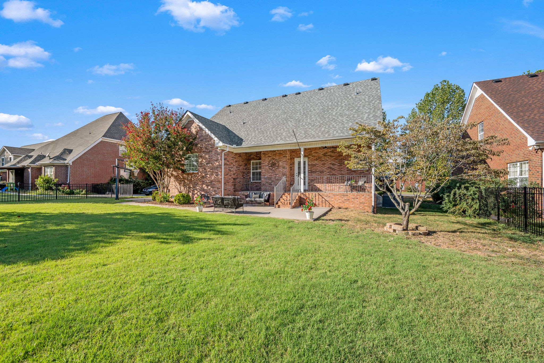
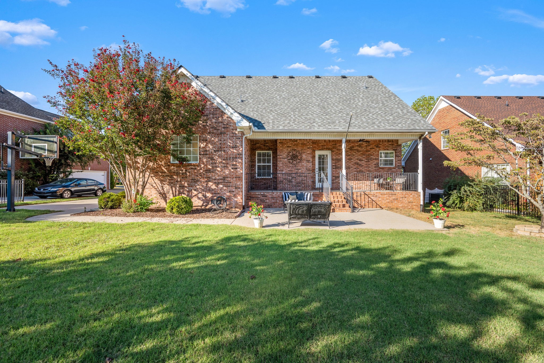
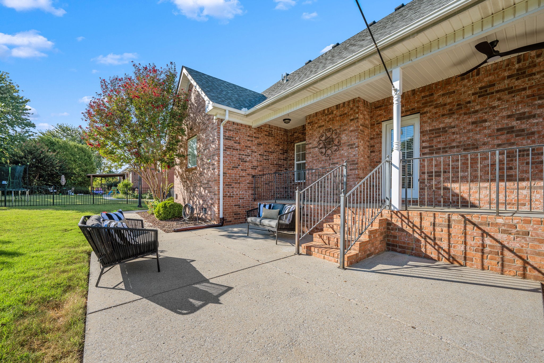
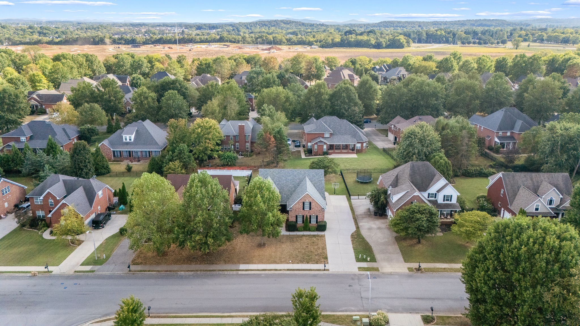
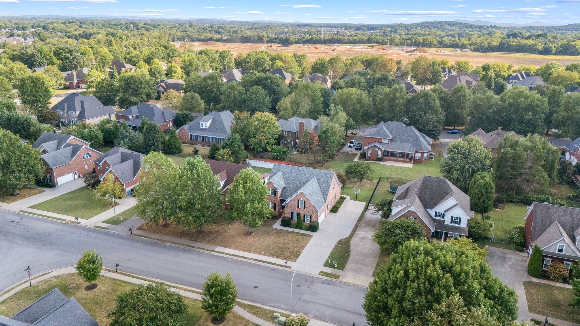
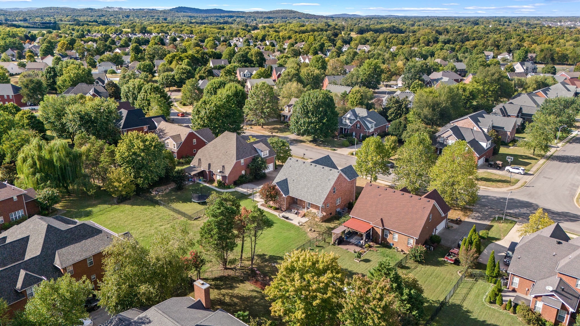
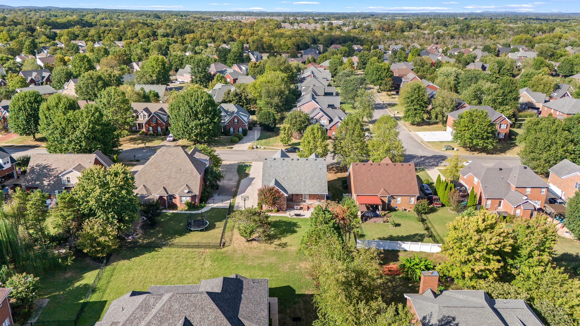
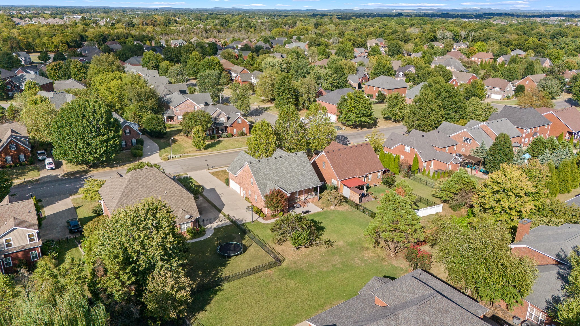
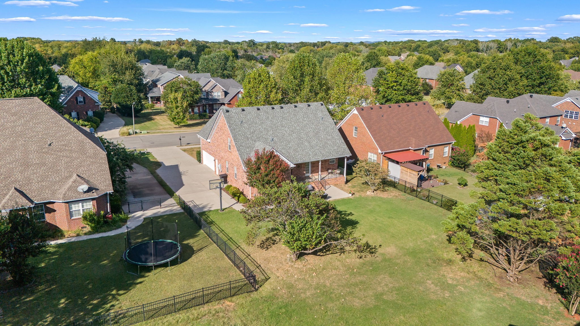
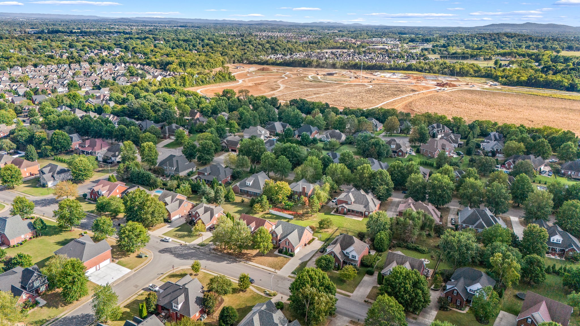
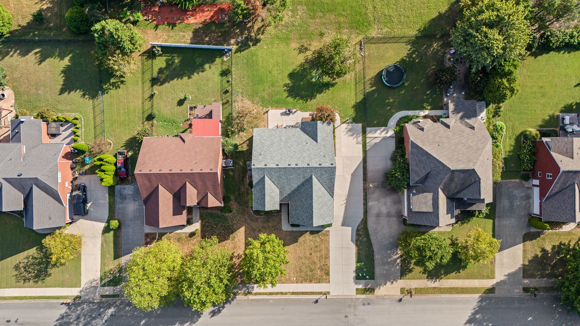
ALL BRICK BEAUTY w/4 BEDROOMS, 3 BATHS & NEARLY 3,000 SQ FT in the sought-after Berkshire subdivision.
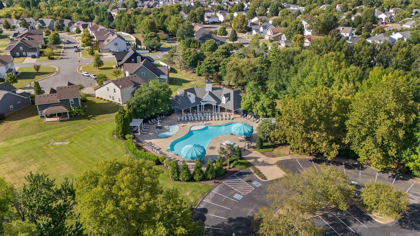
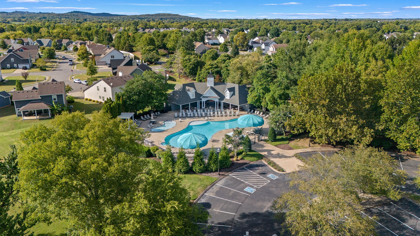
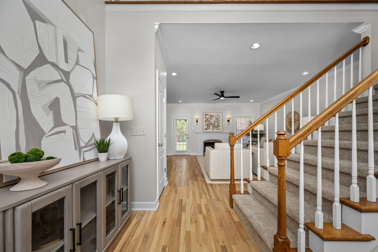
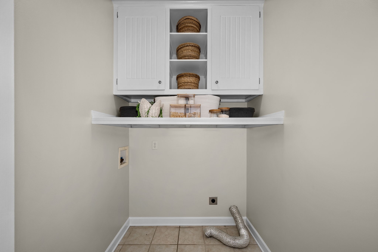
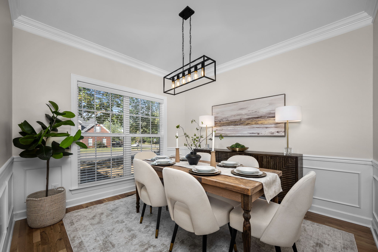
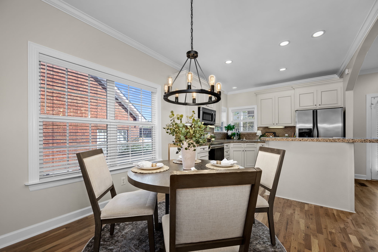
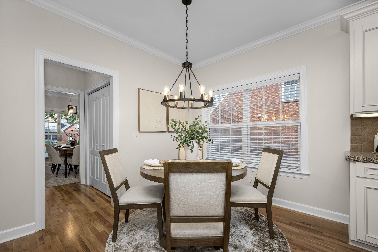
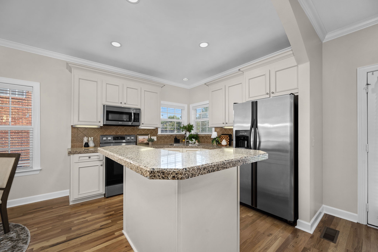
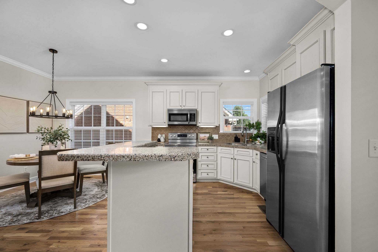
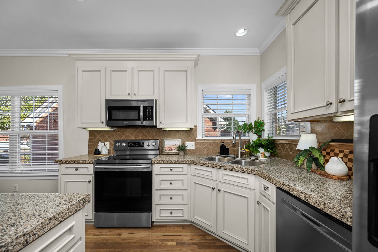
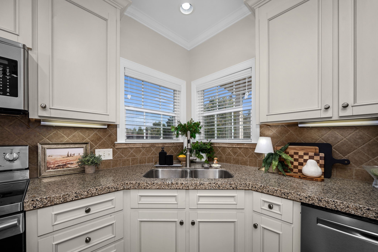
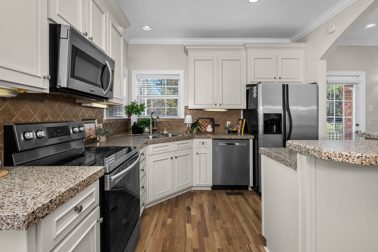
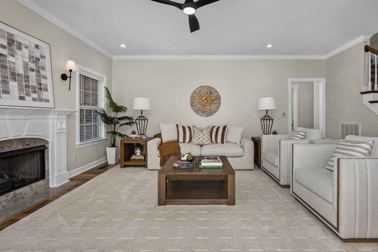
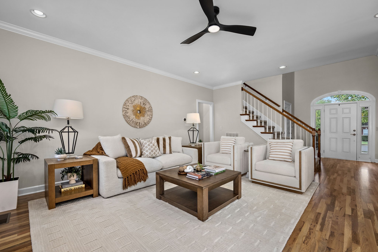
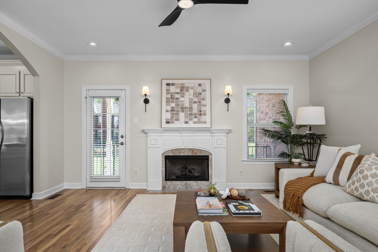
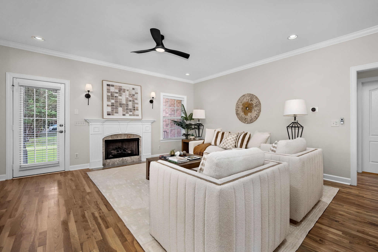
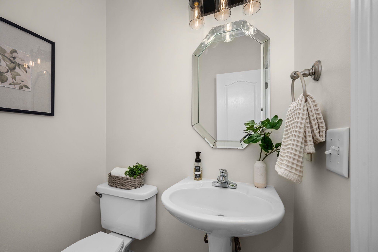
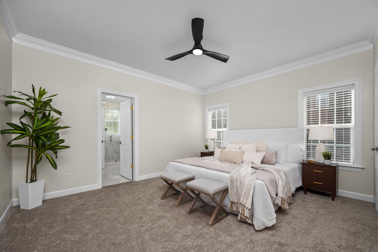
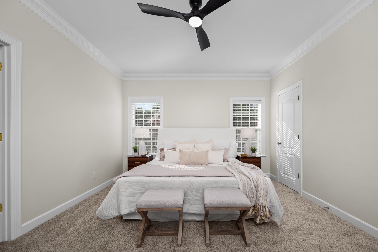
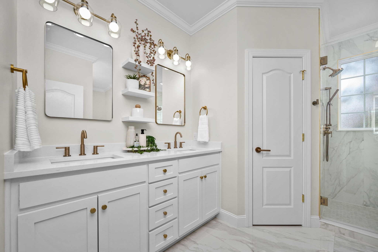
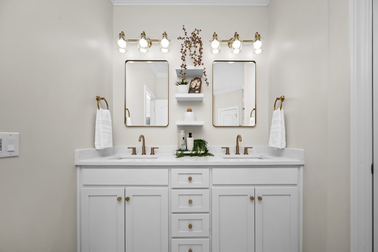
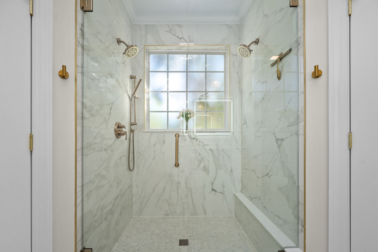
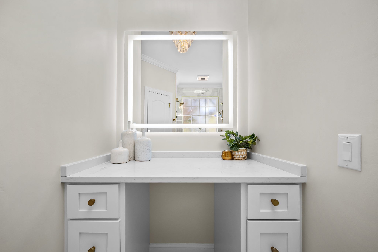
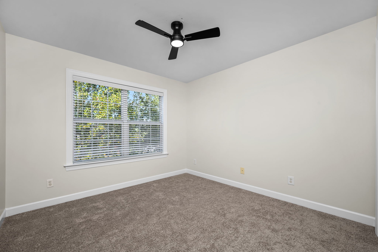
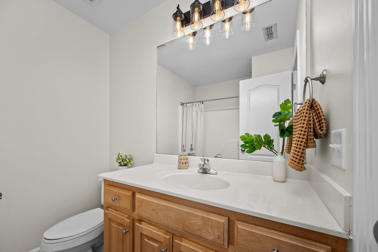
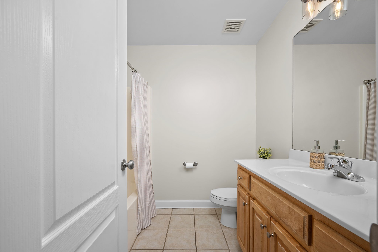
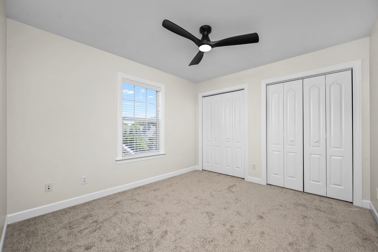
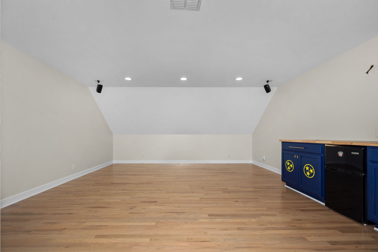
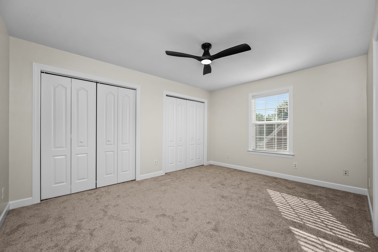
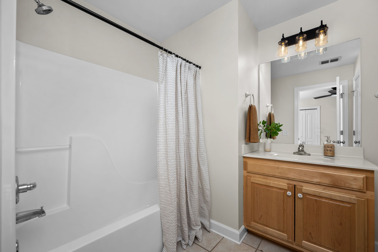
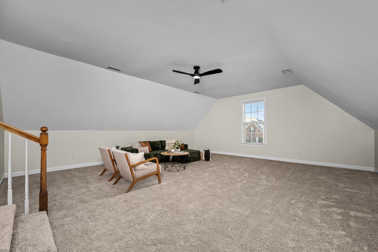
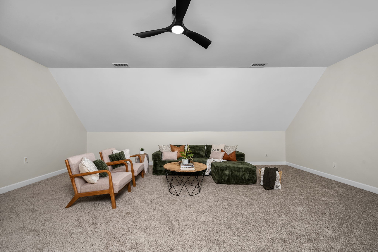
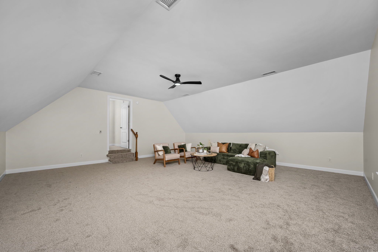
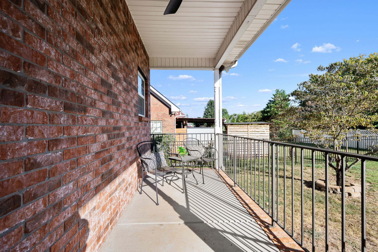
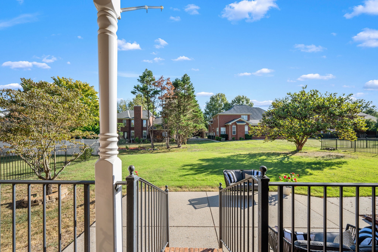
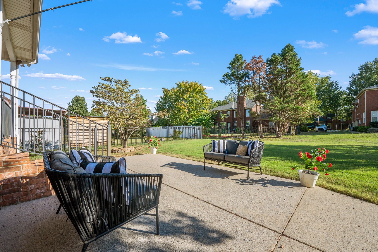
TRIPLE BLACKMAN SCHOOLS! Welcome to 5427 Saint Ives Dr, where the open floor plan does exactly what today's buyers want: the kitchen & living room flow together so the cook never misses the conversation. The kitchen is a showstopper w/QUARTZ COUNTERTOPS, stainless appliances & a big ISLAND W/BREAKFAST BAR -- perfect for homework, holiday spreads & Saturday morning pancakes. Fresh paint throughout, HARDWOODS COMPLETELY REFINISHED THIS WEEK, ALL NEW CARPET & NEW LIGHT FIXTURES make this home feel refreshed from the moment you walk in. The MAIN-LEVEL PRIMARY SUITE features an updated bath w/a NEW TILE SHOWER & NEW CABINETS. Hardwoods in the kitchen, utility room & bathrooms make everyday cleanup easy. Attn remote workers, teachers & small business owners: the 17x16 ROOM ADDITION was built specifically as an office, with plenty of flexibility for a playroom, studio, hobby space or 2nd living area. The utility room is no afterthought either, w/CUSTOM CABINETS for storage that keeps you organized. Add a 2-CAR ATTACHED GARAGE & the everyday details are covered. Step outside & the neighborhood delivers: 2 COMMUNITY POOLS, playground & pavilion. All of it zoned for Blackman Elementary, Blackman Middle & Blackman High. SCHEDULE TODAY!

4
beds

4
baths

2,987 Sq.Ft. LIVING AREA

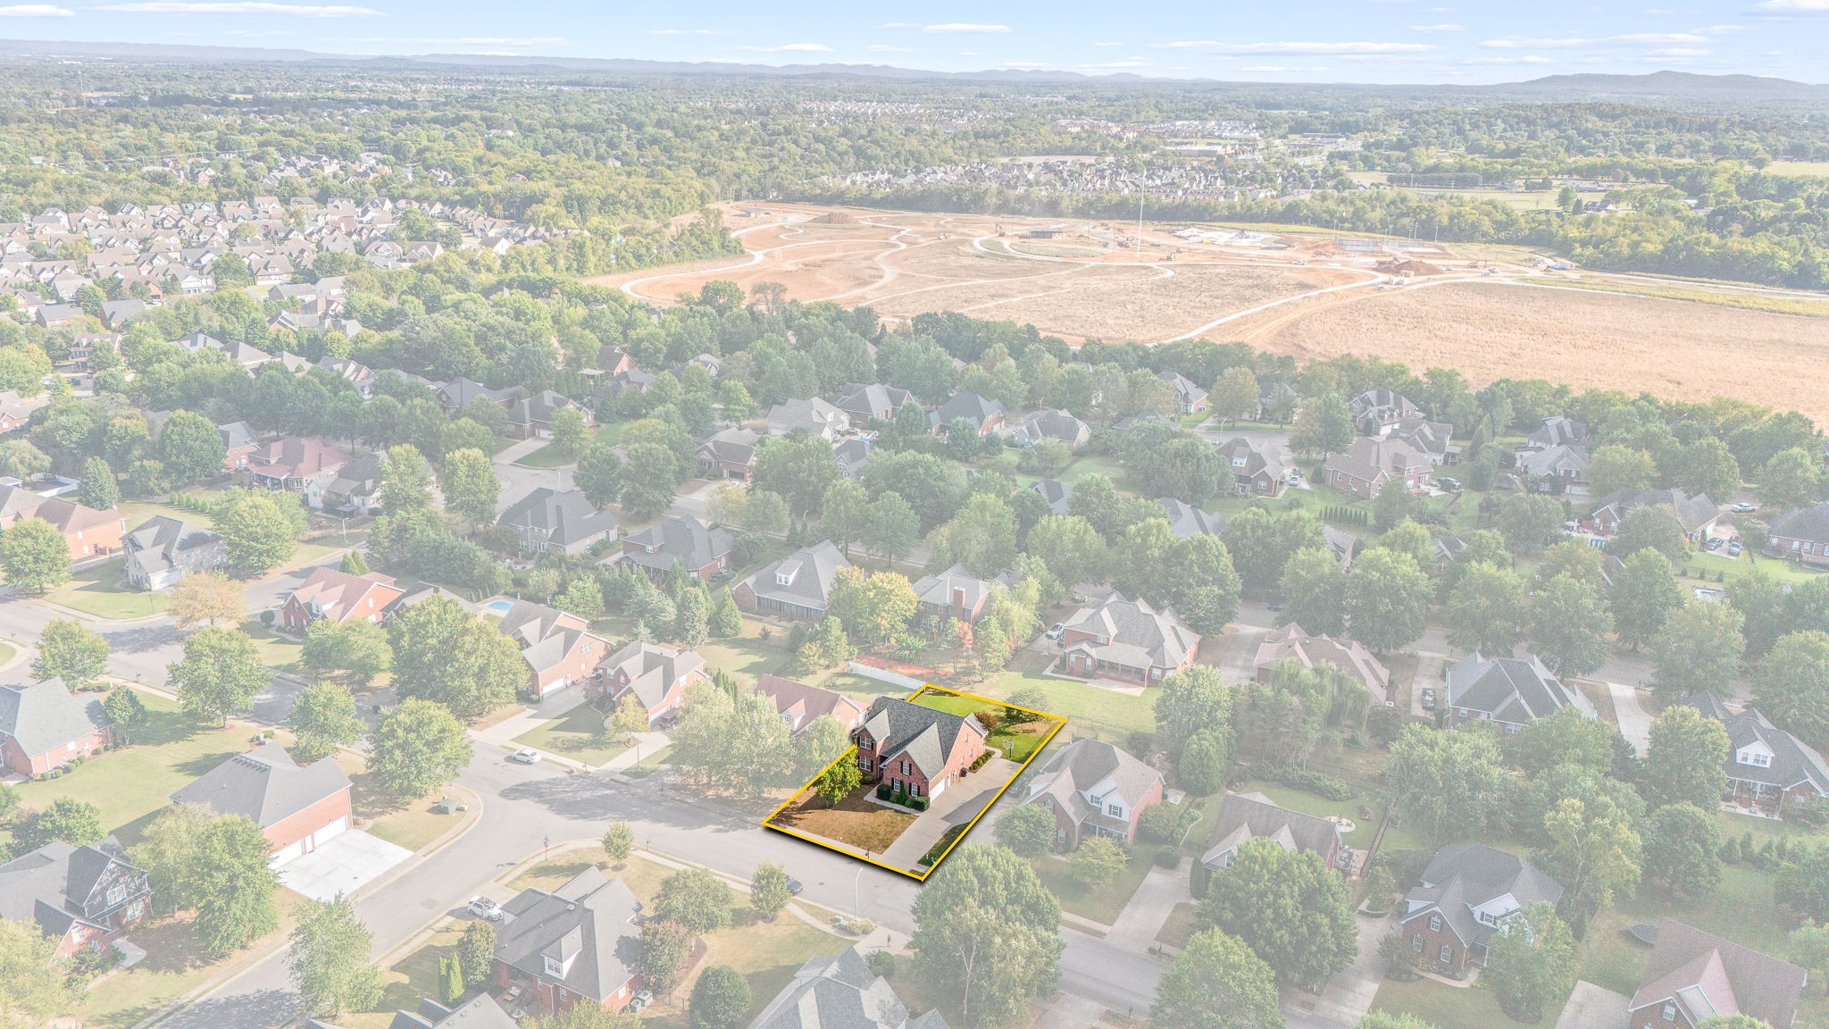
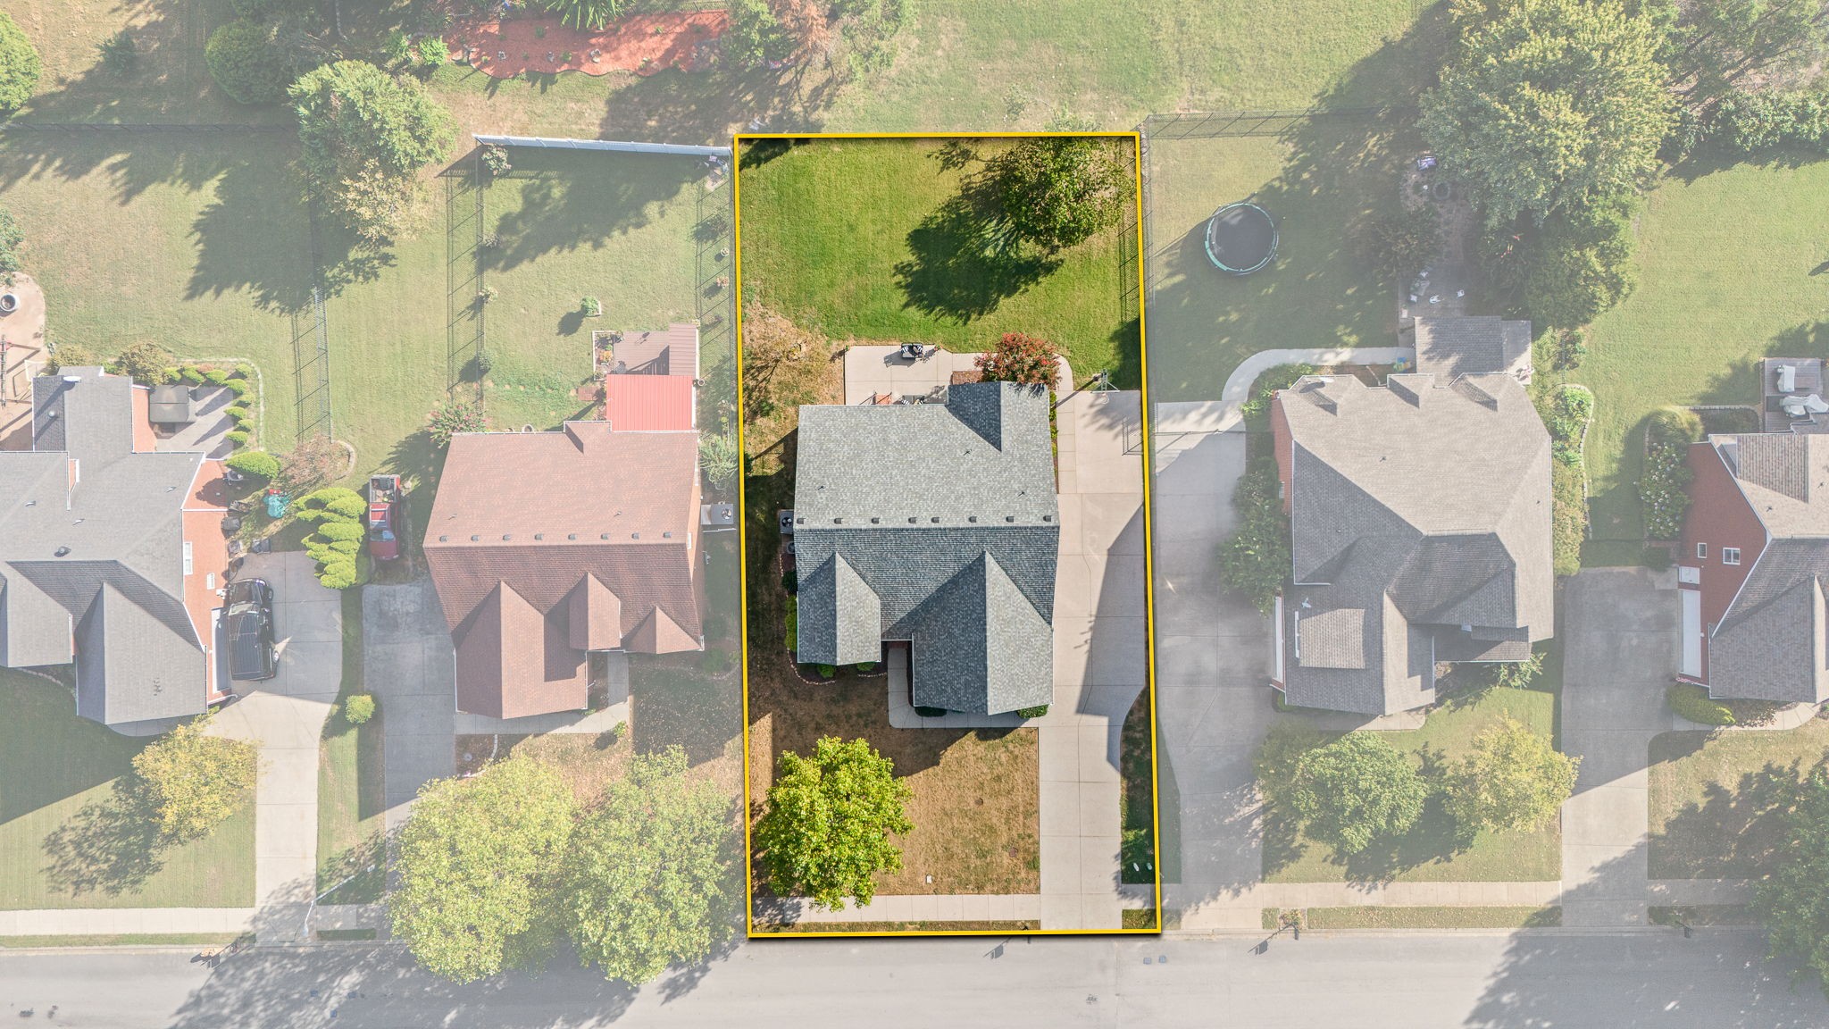
0.27 Acres lot

Janelle Holst

Janelle Holst

Aaron Holst

Aaron Holst

Features & Amenities

Interior

  • total bedrooms4
  • Total bathrooms4
  • full bathrooms3
  • half bathroom1
  • Laundry room Electric Dryer Hookup, Washer Hookup
  • Flooring Carpet, Wood, Tile
  • Fireplace Living Room
  • APPLIANCES Electric Range, Dishwasher, Disposal, Microwave, Refrigerator, Stainless Steel Appliance(s)
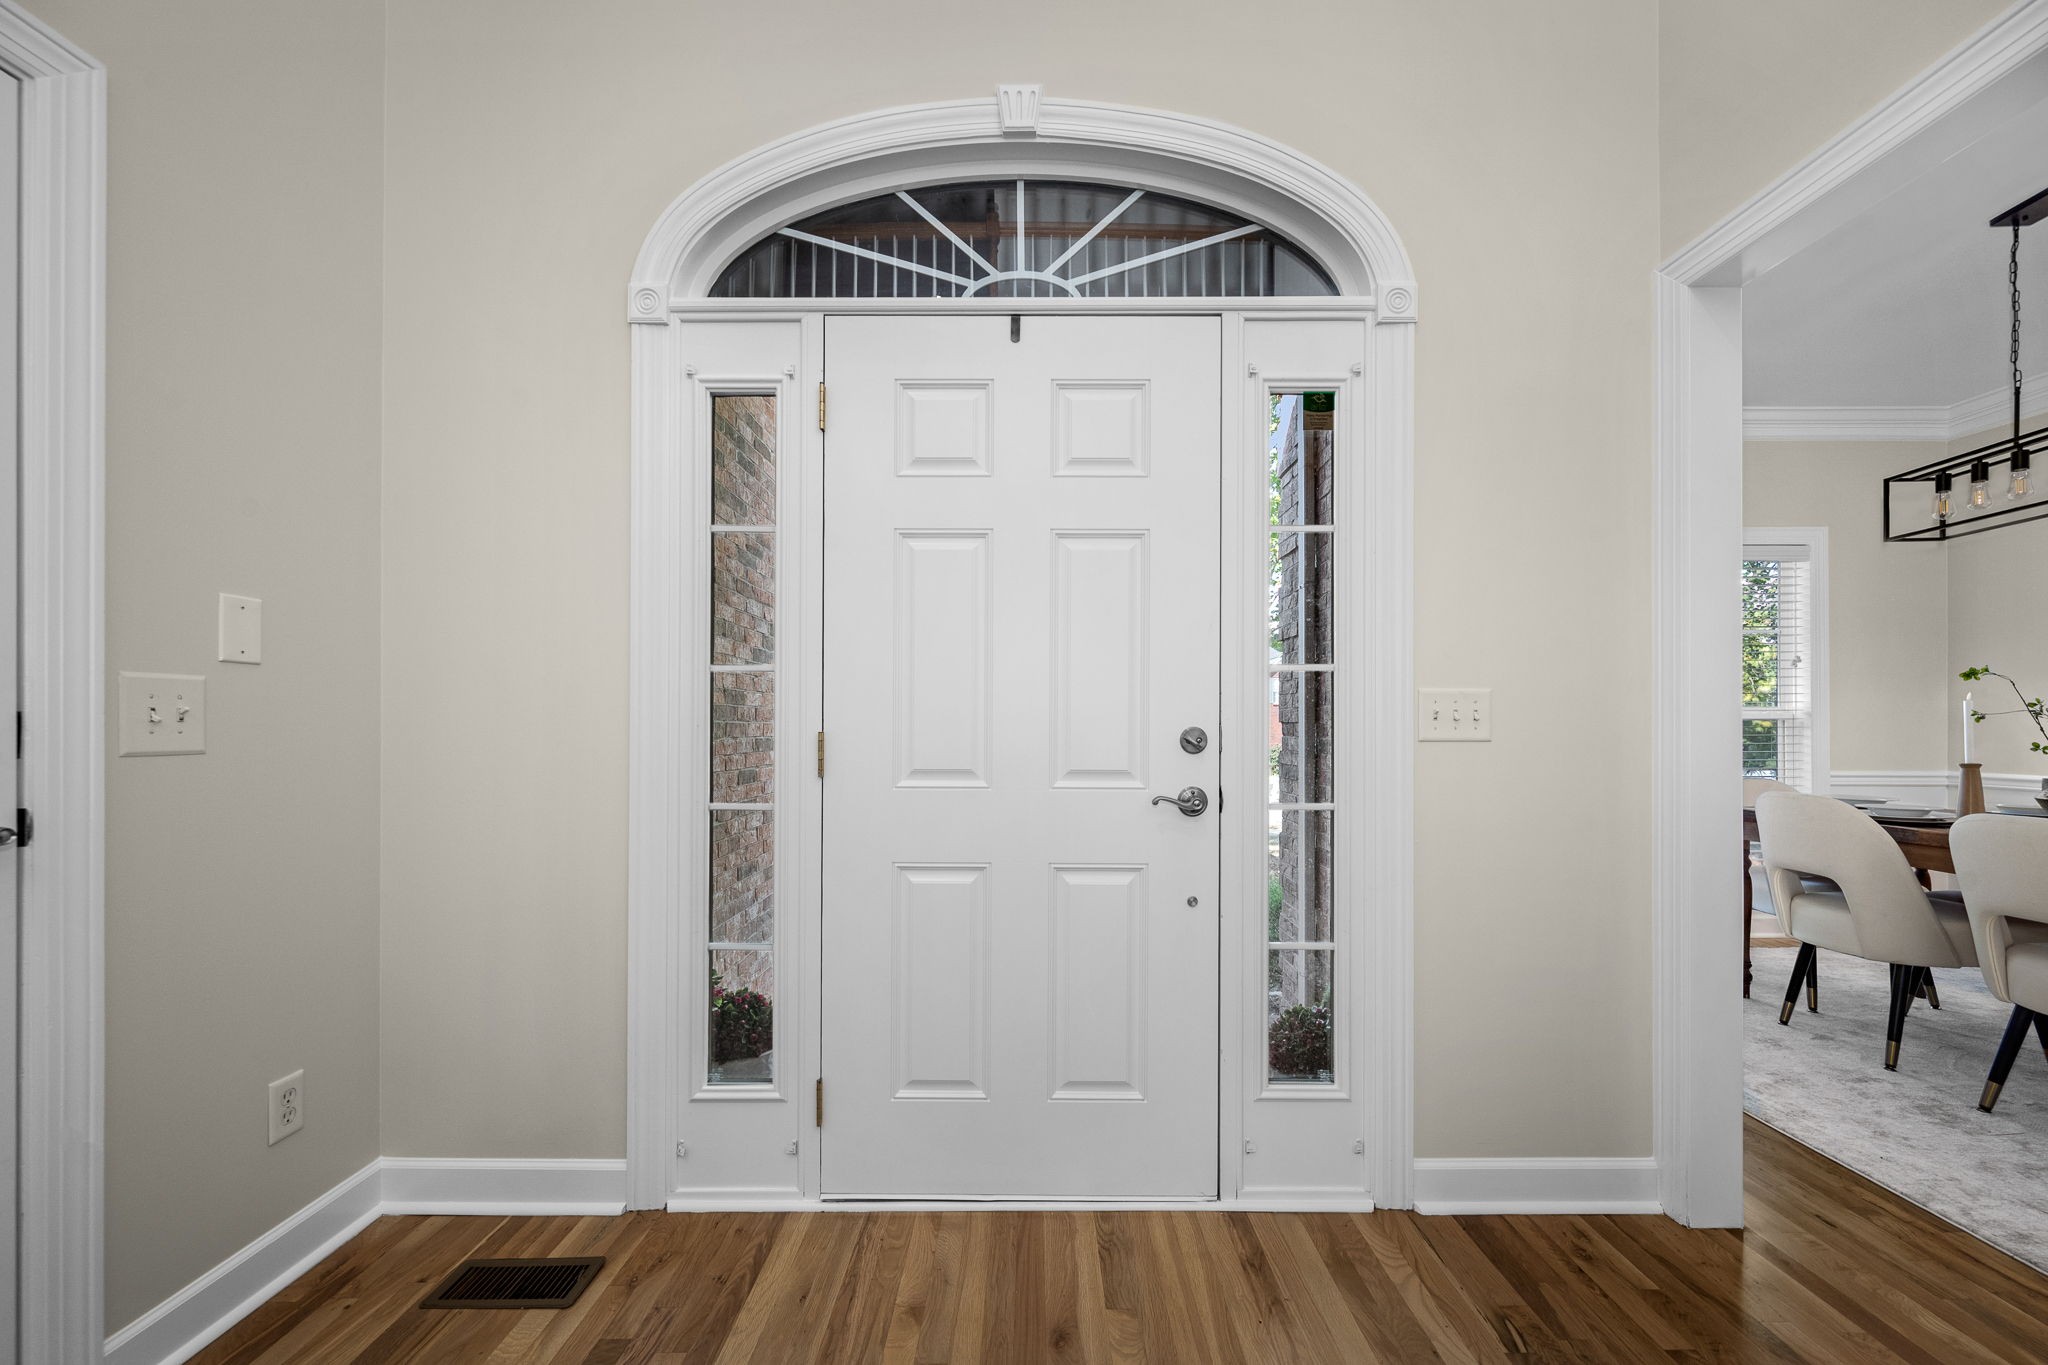
  • other interior Features Ceiling Fan(s), Entrance Foyer, Walk-In Closet(s), High Speed Internet

Area & Lot

  • Status For Sale
  • Living Area2,987 Sq.Ft.
  • Total Area2,987 Sq.Ft.
  • Lot Area0.27 Acres
  • MLS® ID3601466
  • TypeResidential
  • YEAR BUILT2005
  • NeighborhoodThe Maples Murfreesboro TN
  • Architecture StylesTraditional
  • Elementary SchoolBlackman Elementary School
  • Middle SchoolBlackman Middle School
  • High SchoolBlackman High School

Exterior

  • STORIES2
  • Garage Space2.0
  • water SourcePublic
  • utilitiesElectricity Available, Natural Gas Available, Water Available, Cable Connected
  • roofShingle
  • lot featuresLevel
  • parkingGarage Door Opener, Garage Faces Side, Driveway, Paved
  • HEAT TYPECentral, Natural Gas
  • AIR CONDITIONINGCeiling Fan(s), Central Air, Electric
  • sewerPublic Sewer
  • HOA AmenitiesPlayground, Pool, Sidewalks, Underground Utilities, Trail(s)
  • security FeaturesFire Alarm, Smoke Detector(s)

Financial

  • Sales Price$625,000
  • Real Estate Tax $3,134/yr
  • HOA $51/mo
image

Schedule a Showing

We would love to show you our beautiful property. Please select your preferred date and time below. An agent will be in touch shortly to confirm your appointment.

Schedule a Showing

We would love to show you our beautiful property. Please select your preferred date and time below. An agent will be in touch shortly to confirm your appointment.

Thank you for your interest in 5427 Saint Ives Dr, Murfreesboro, TN 37128. We are reviewing your request and will be in touch shortly!

Mortgage Calculator

Estimate your monthly mortgage payment, including the principal and interest, property taxes, and HOA. Adjust the values to generate a more accurate rate.
All estimates are provided for informational purposes only. Actual amounts may vary.
$0,000 Your Payment 20 15 65
$0,000 Your Payment

The Maples Murfreesboro TN

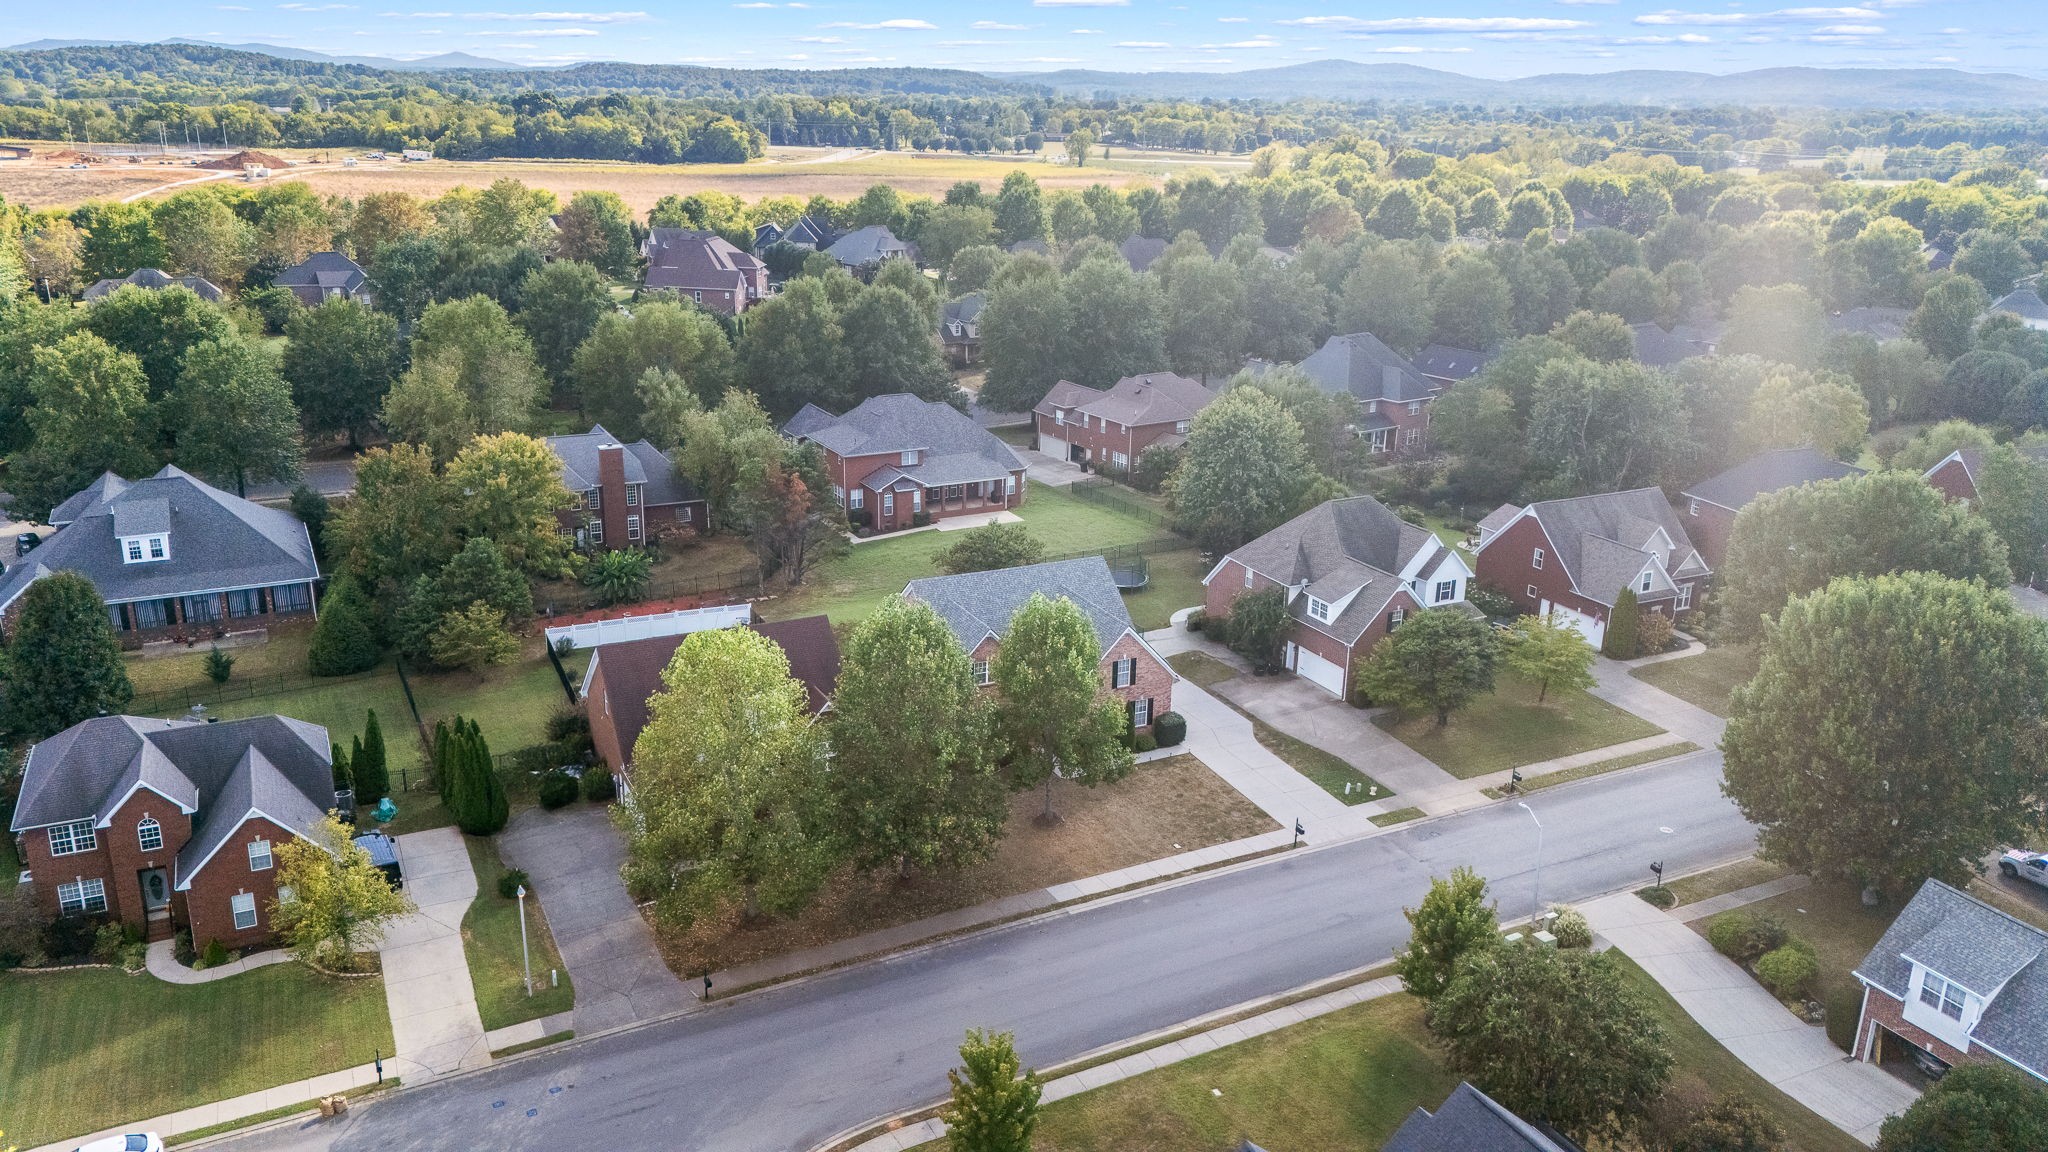
The Maples is a highly regarded, well-planned subdivision in Murfreesboro, offering a blend of timeless charm, modern comfort, and resort-style community living. Located off Manchester Pike, this neighborhood features spacious single-family homes in a variety of styles and sizes — from classic designs to newer construction — making it appealing to a wide range of buyers. What sets The Maples apart is its extensive array of amenities centered around family fun and connection: a beach-style saltwater pool with cabanas, tennis and pickleball courts, basketball courts, a playground and ball field, plus sidewalks and scenic walking areas throughout the community. An amenities center provides space for neighborhood gatherings and social events, fostering a real sense of community. With beautifully landscaped common areas and its convenient location close to schools, shopping, dining, and major commuter routes, The Maples offers an exceptional lifestyle that balances relaxation, activity, and everyday living — perfect for families and homebuyers seeking both comfort and community.

Explore

Work With Us

Janelle Sells Team is a full-service group that works diligently to get the project done and puts their client’s best interests at the forefront 100% of the time. Janelle and her team can and will help those who choose her and her staff for all their real estate needs.

Follow Us on Instagram