*

Leave a Message

Thank you for your message. We will be in touch with you shortly.

5148 Bridgemore Blvd
SEE ALL PHOTOS
5148 Bridgemore Blvd
Courtesy of Keller Williams Realty - Murfreesboro, Janelle Holst, CREN Listing Contact: 6154240770 
For Sale

5148 Bridgemore Blvd

5148 Bridgemore Blvd, Murfreesboro, TN 37129

$599,899
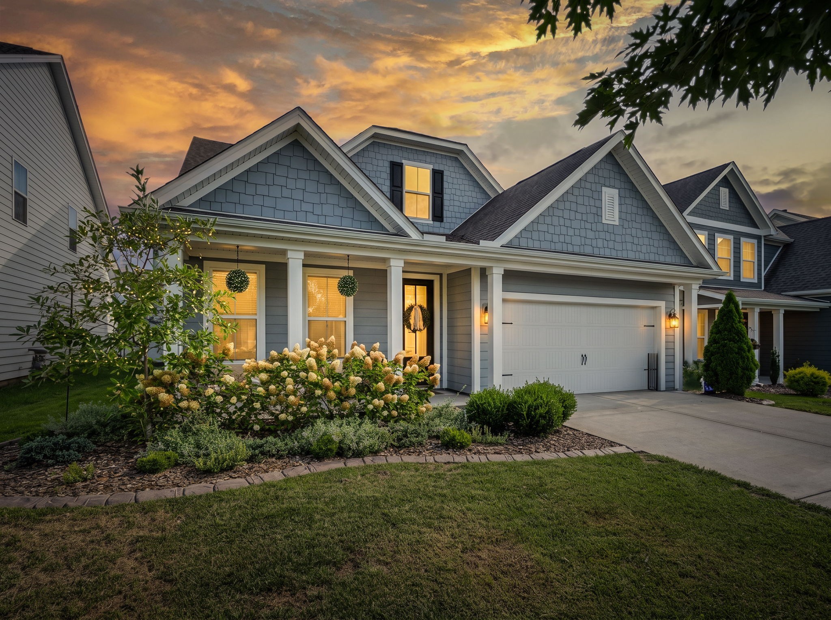
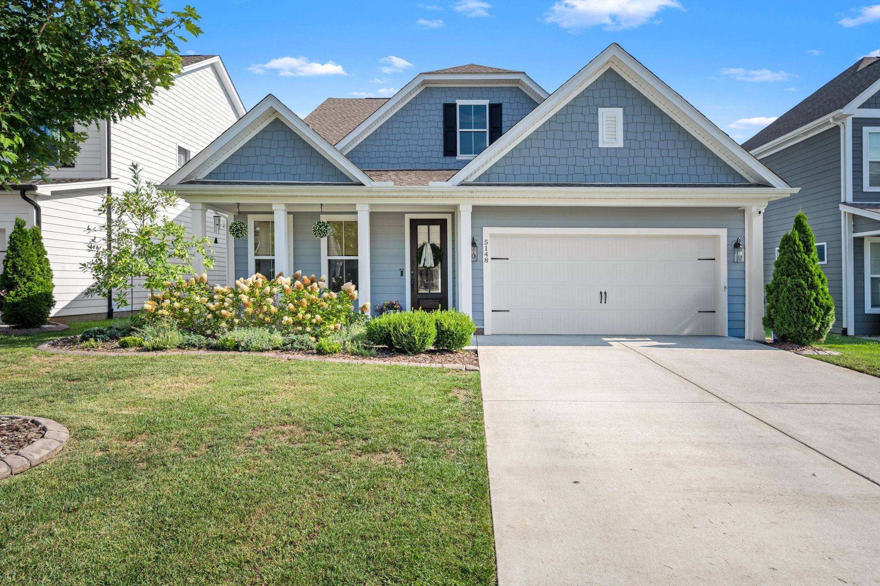
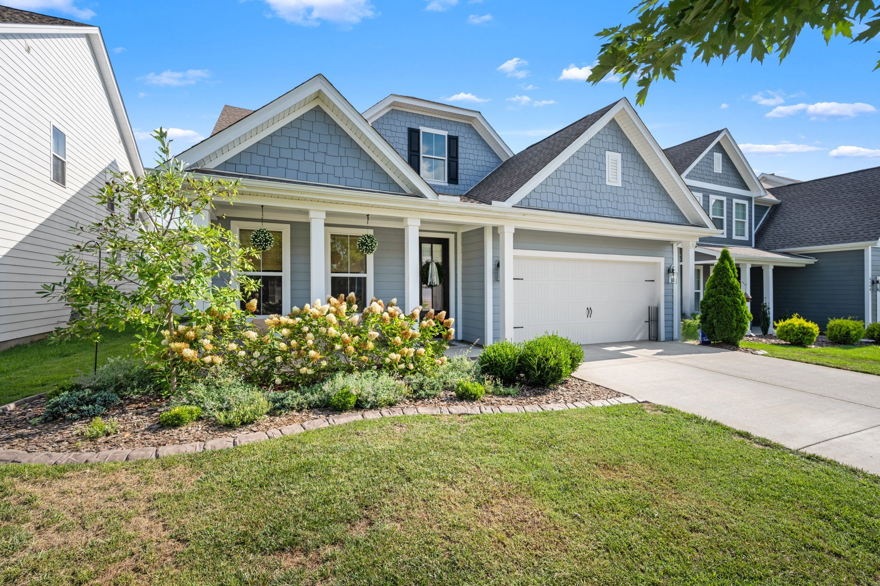
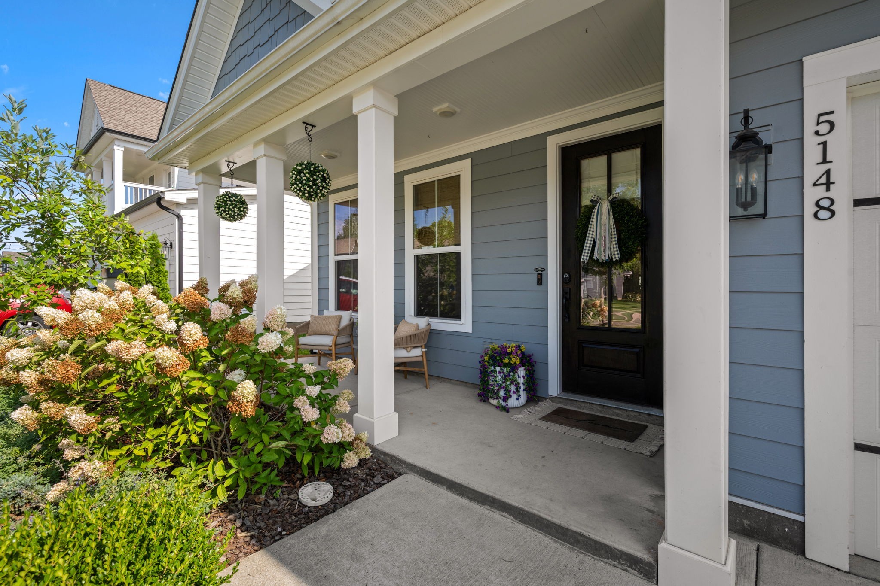
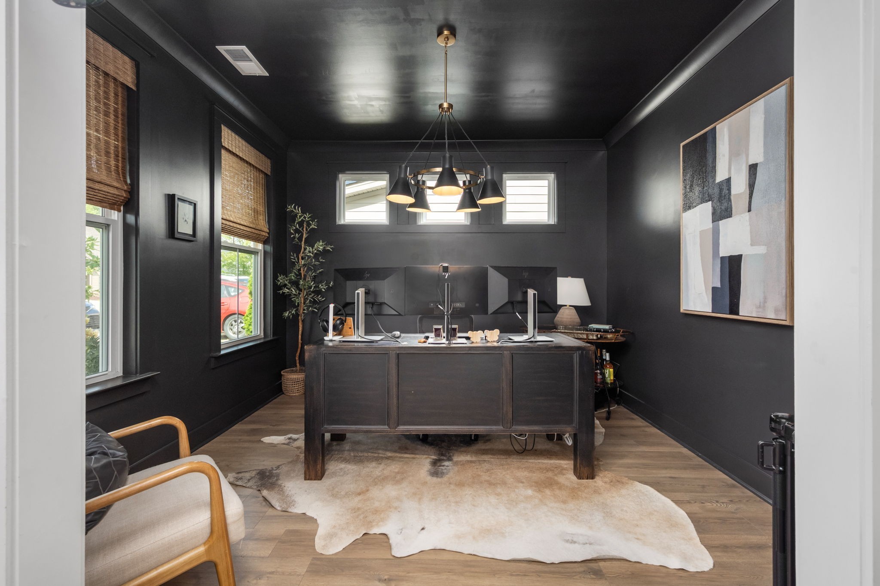
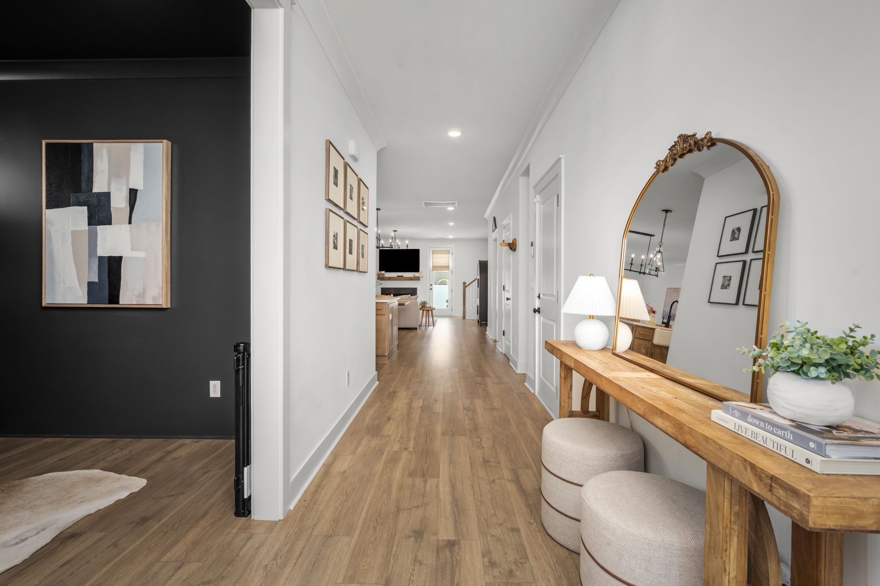
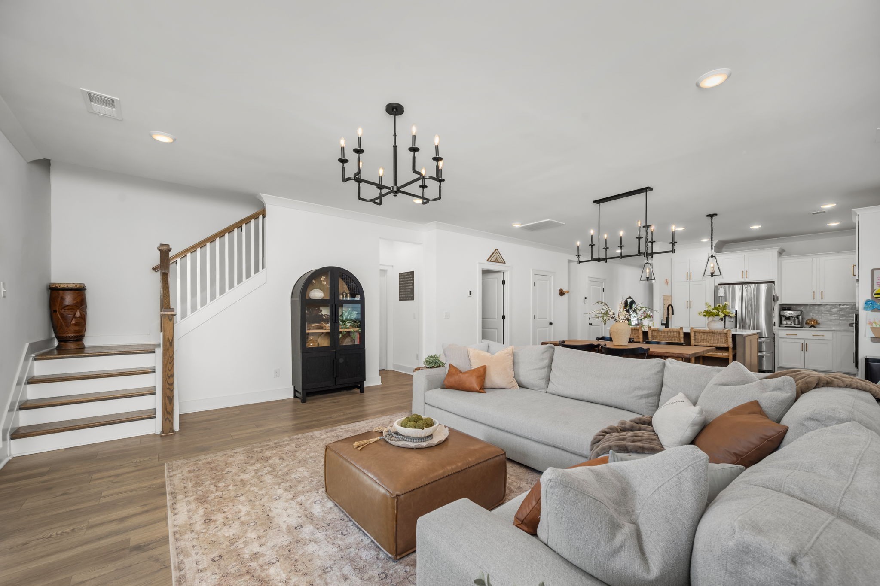
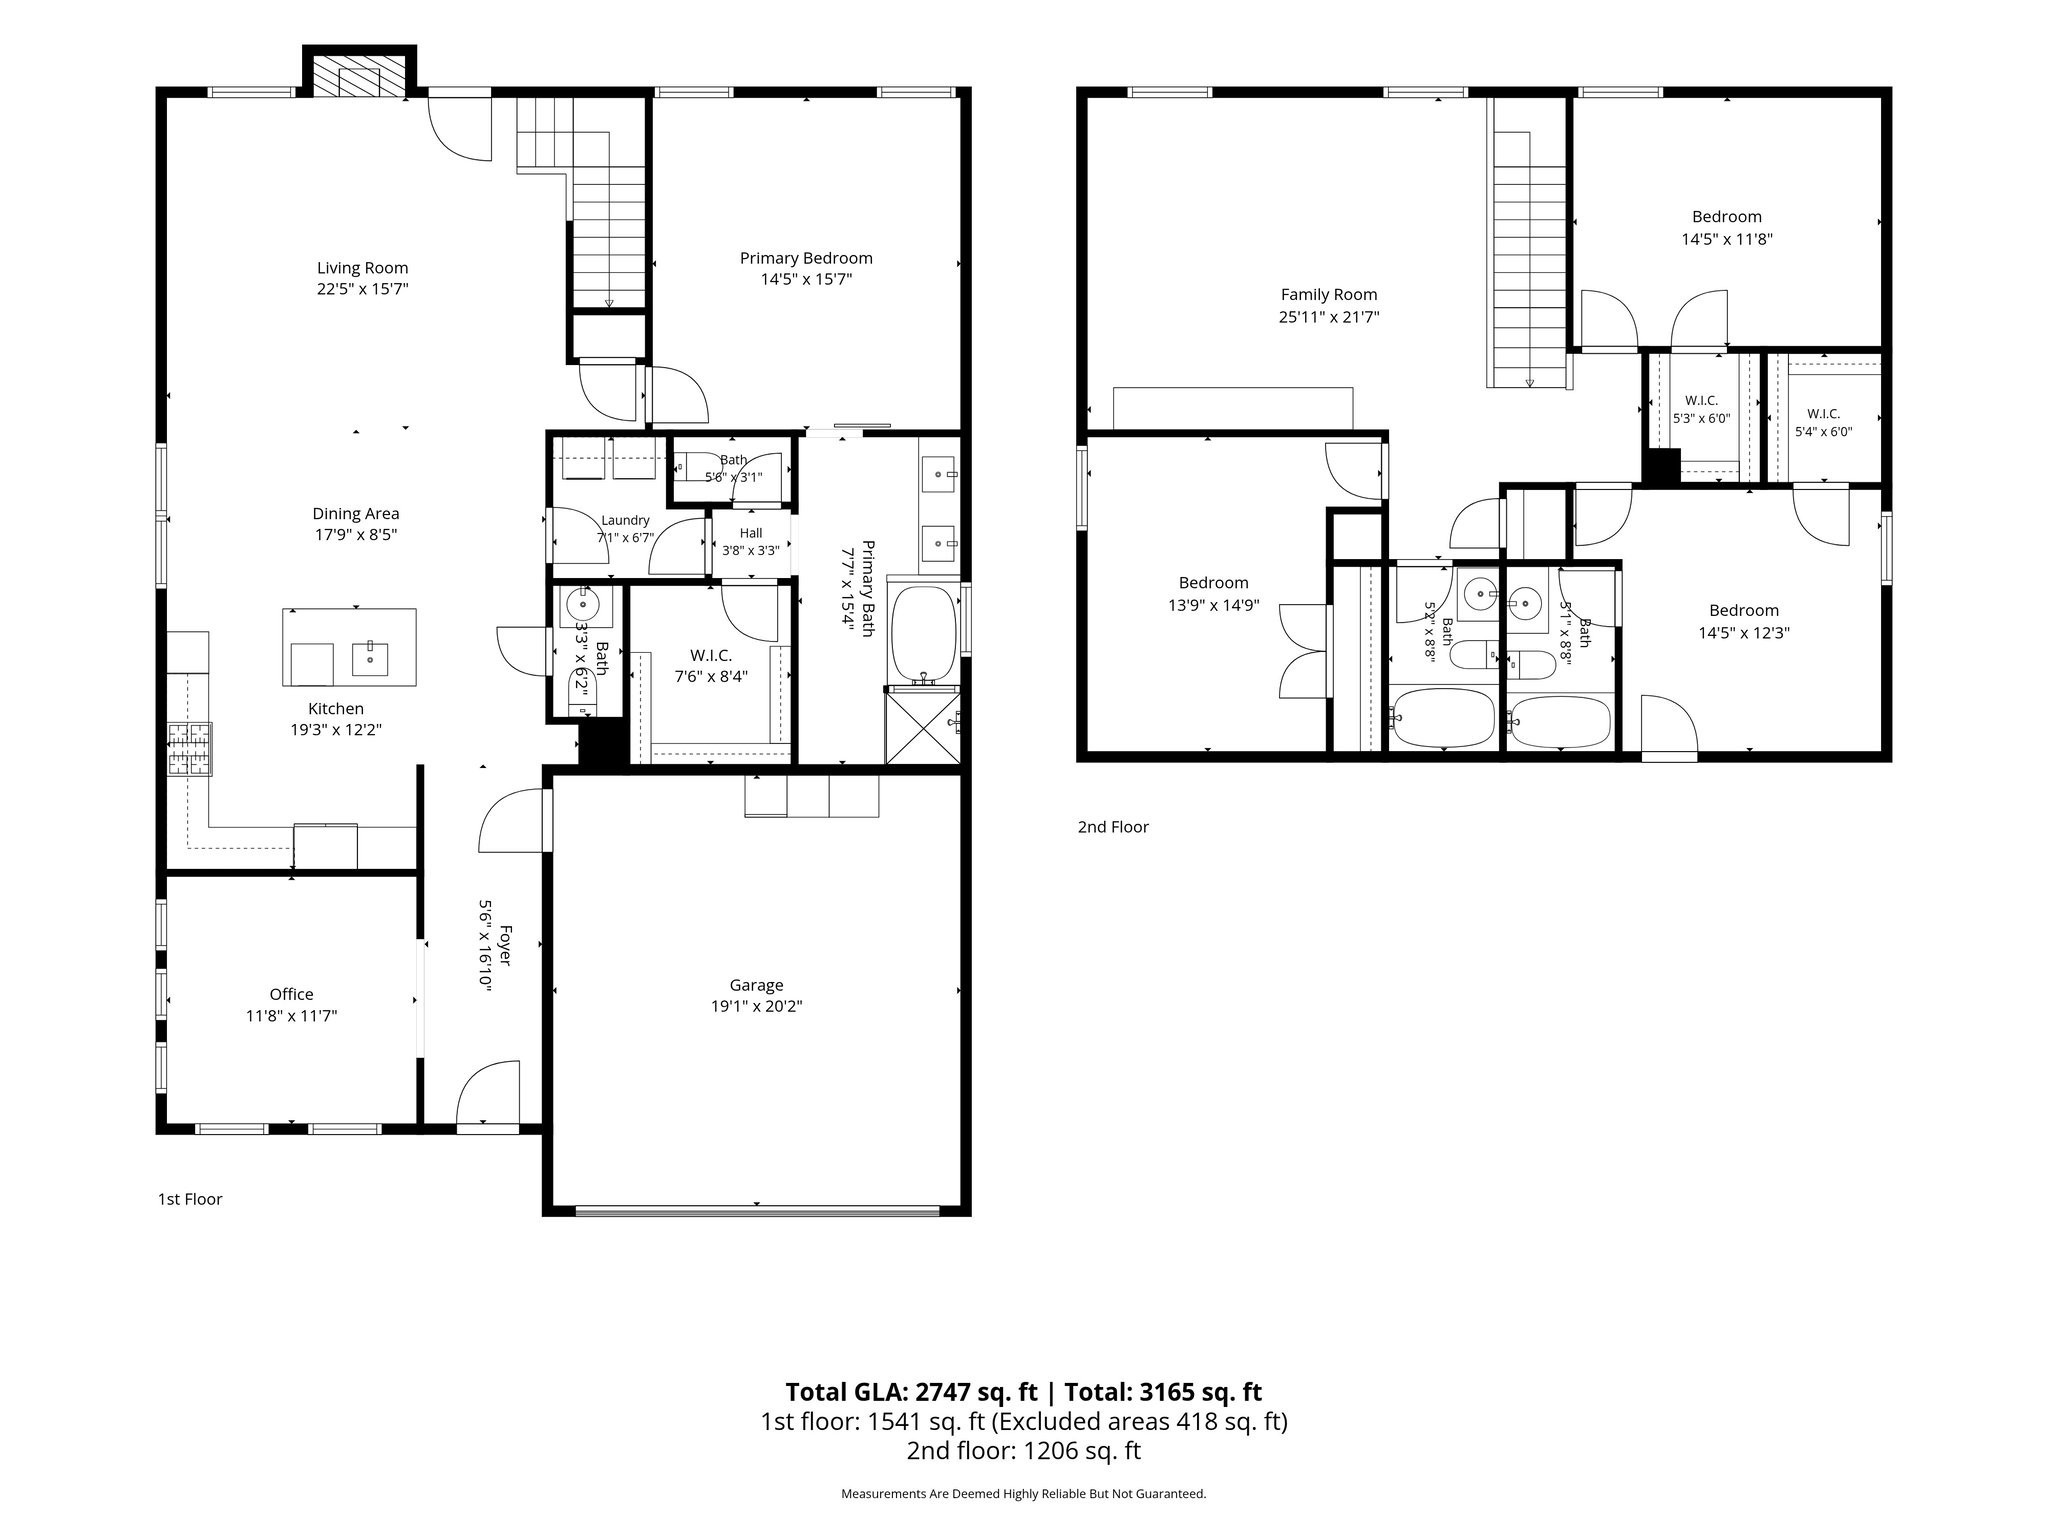
UPGRADE YOUR LIFESTYLE WITH RESORT-STYLE LIVING PRICED TO SELL! Custom built by Crescent Homes, this gorgeous 2,747 sq ft home offers 4 bedrooms, 3.5 baths, a spacious bonus room & a formal dining room currently used as a home office.

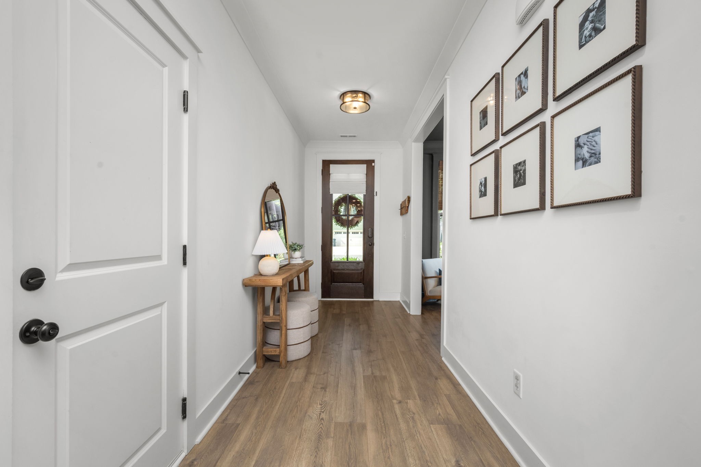
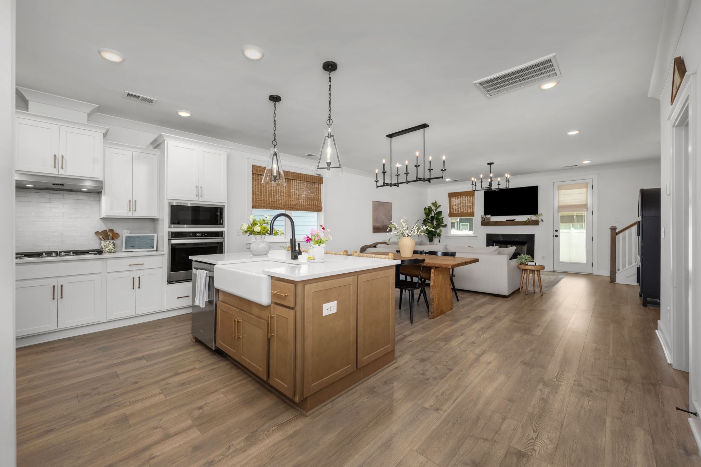
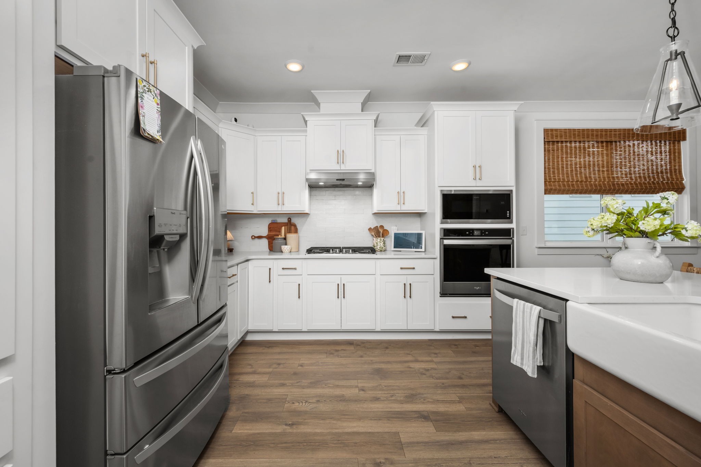
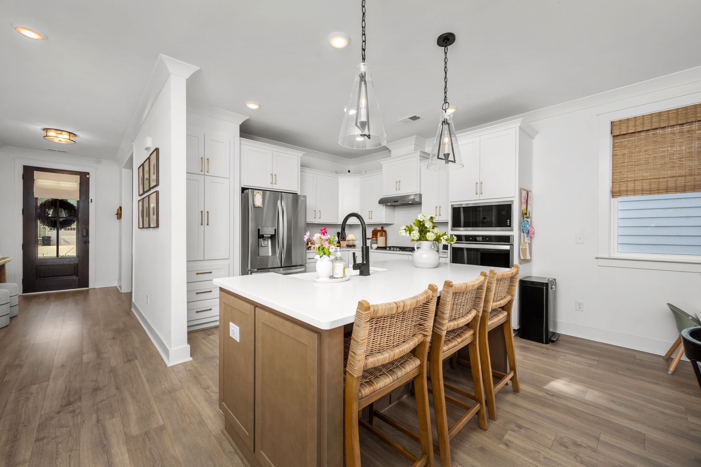
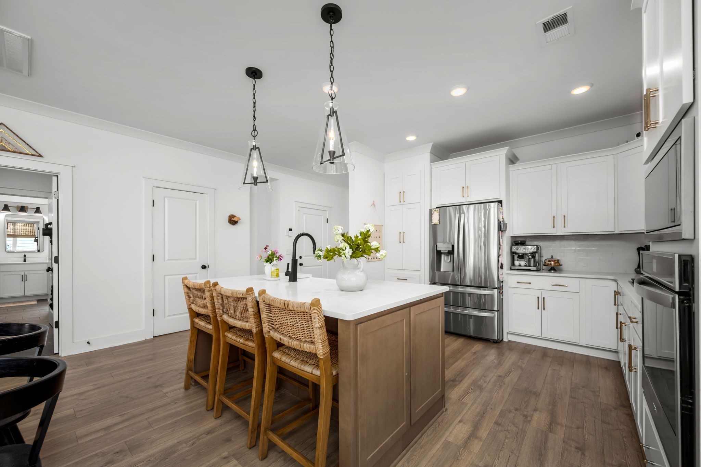
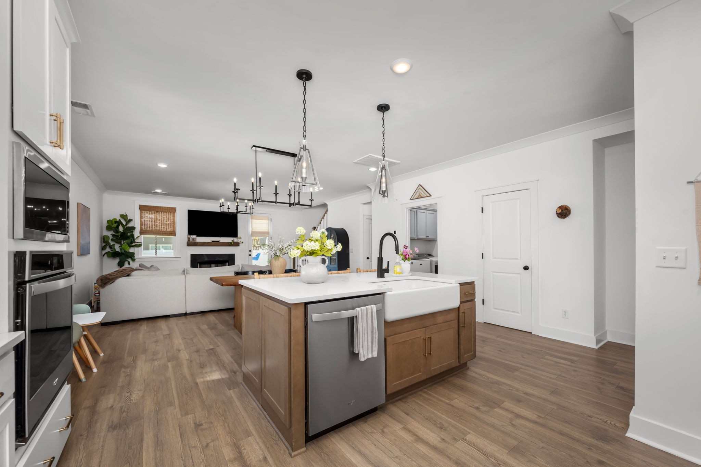
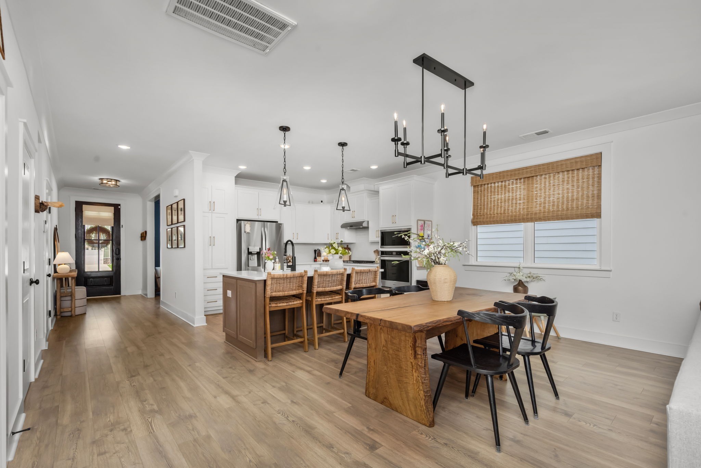
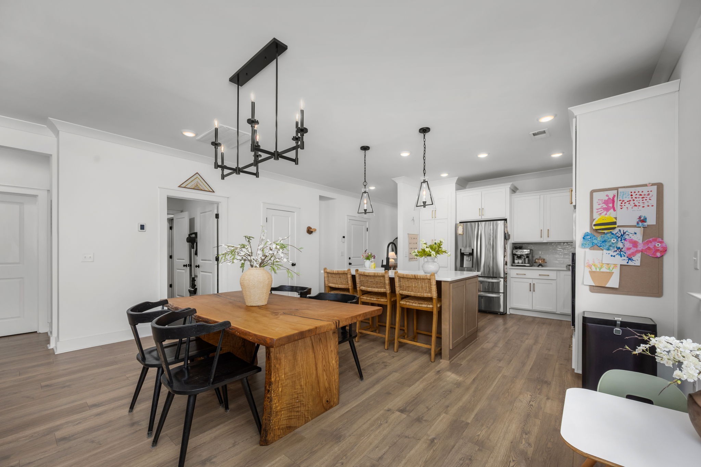
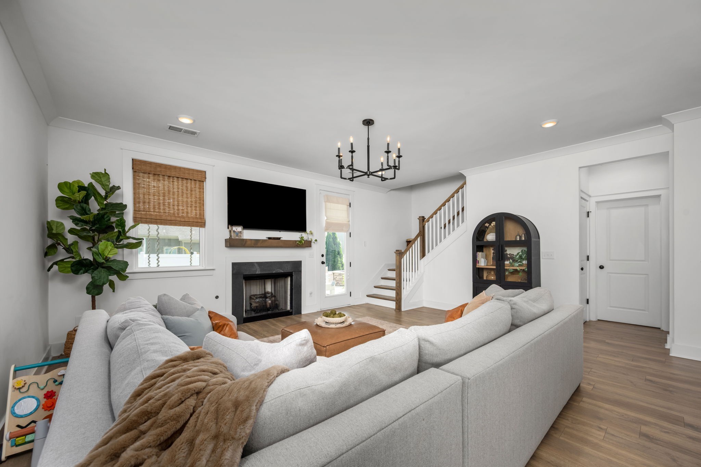
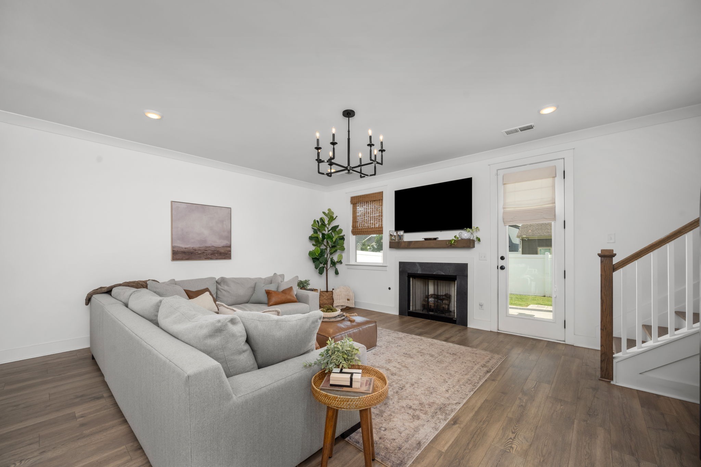
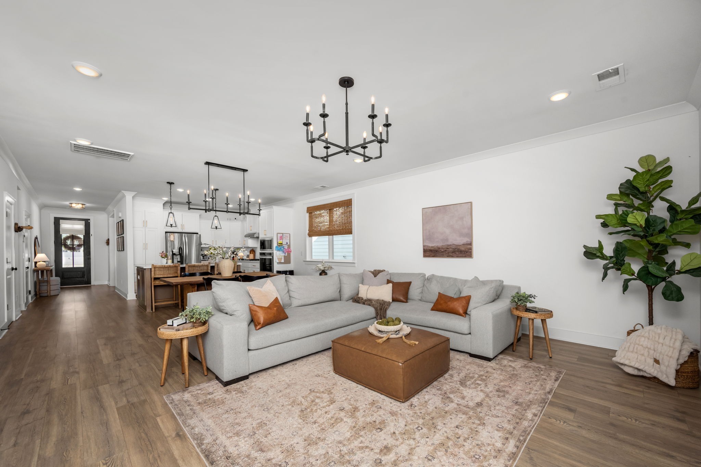
The open floor plan is perfect for everyday living & entertaining. The stunning kitchen features quartz countertops, stainless appliances, gas range, custom hood, designer backsplash, white apron sink, beautiful cabinetry & a newly customized pantry with pull-out drawers. The oversized eat-in area offers plenty of room for a large dining table & flows seamlessly into the great room with a cozy fireplace.

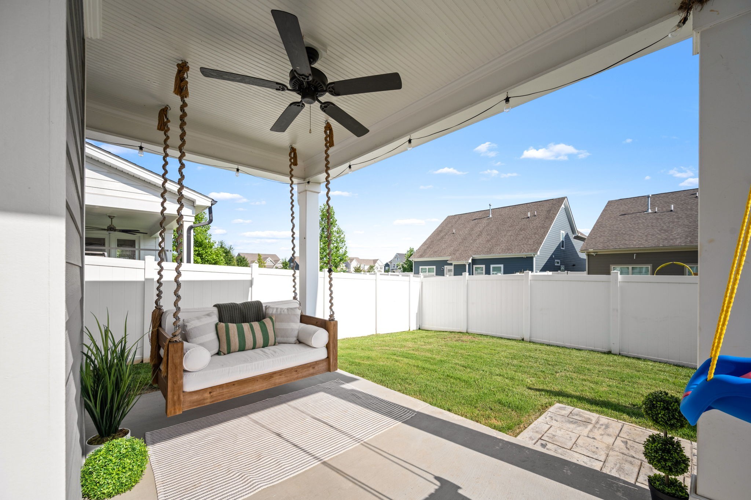
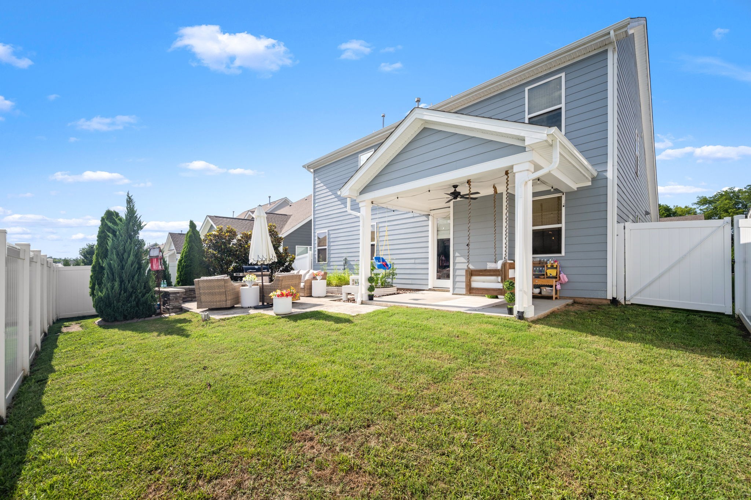
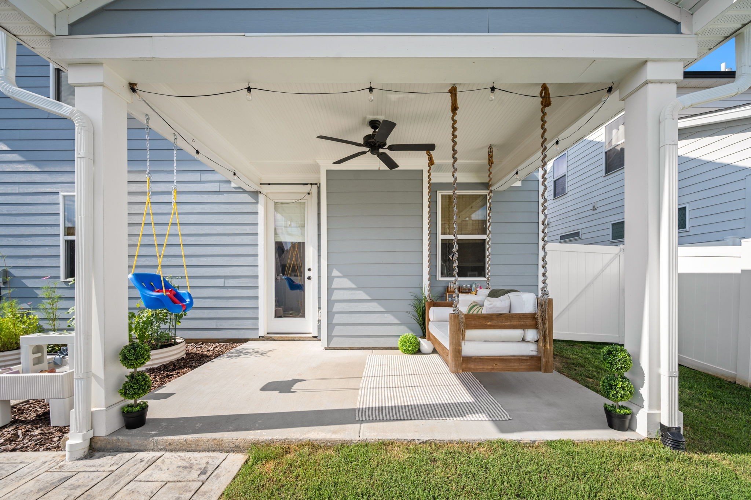
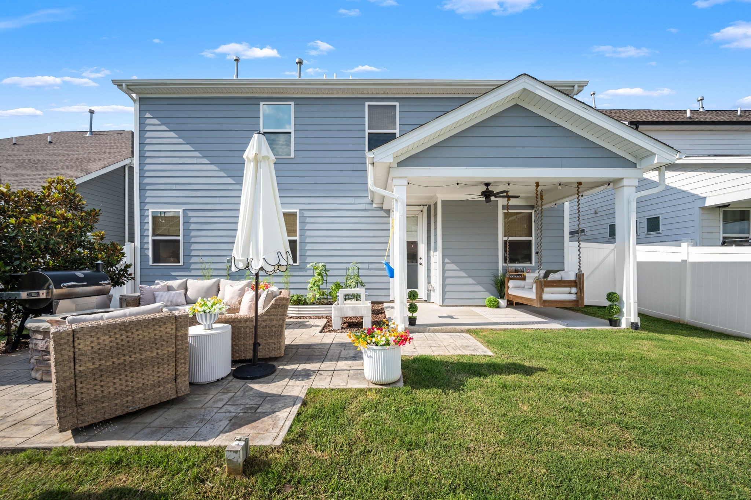
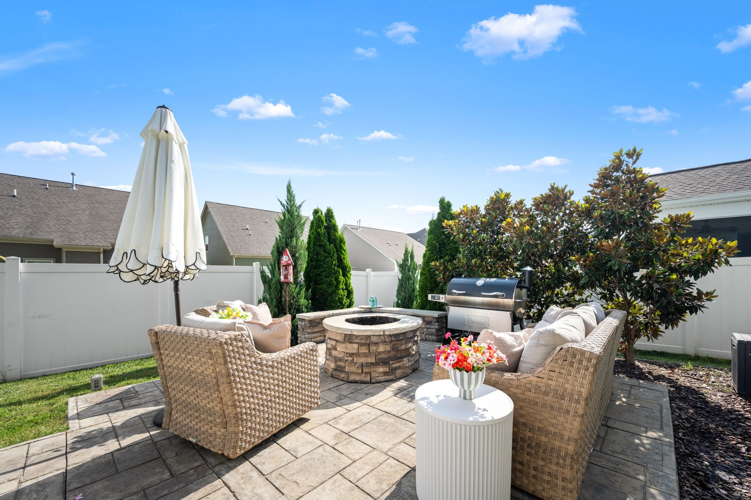
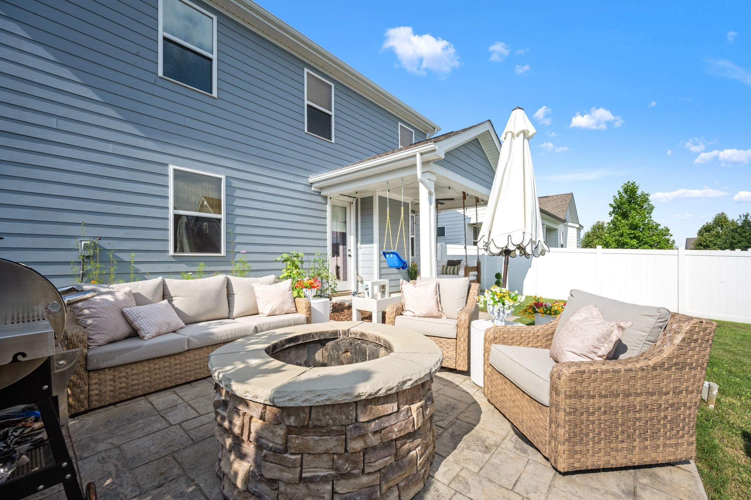
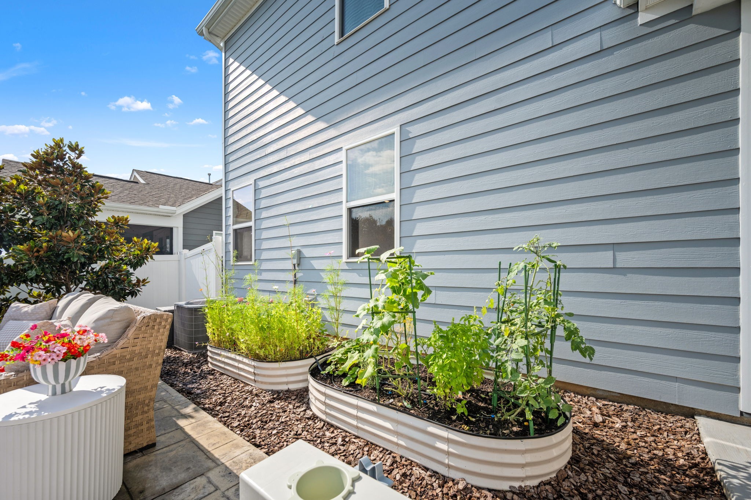
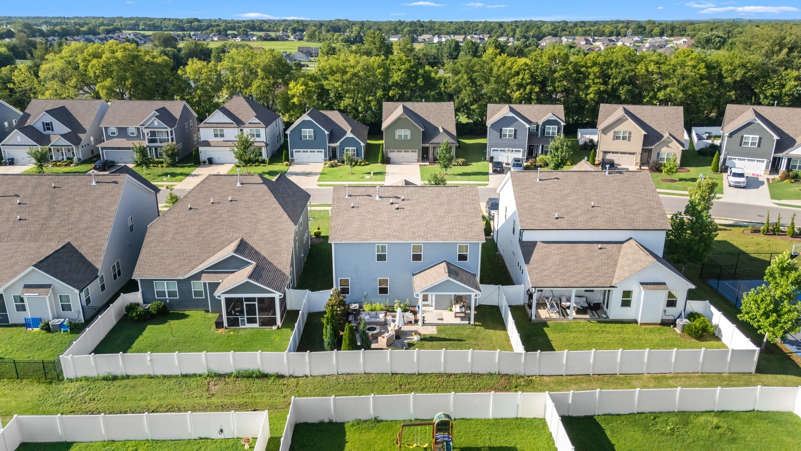
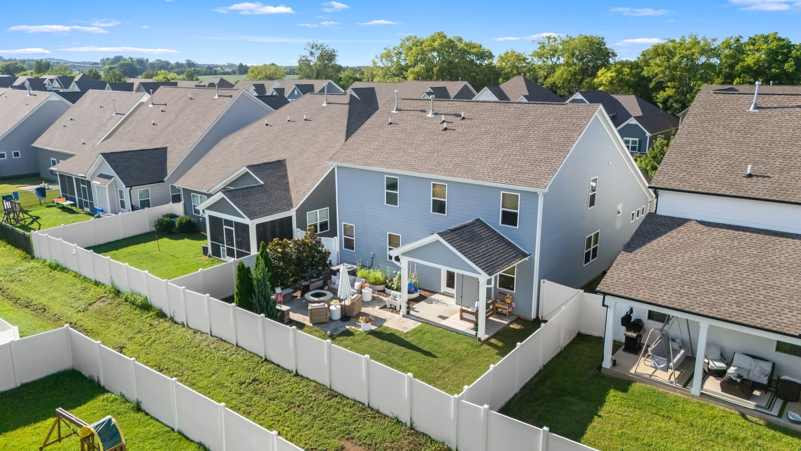
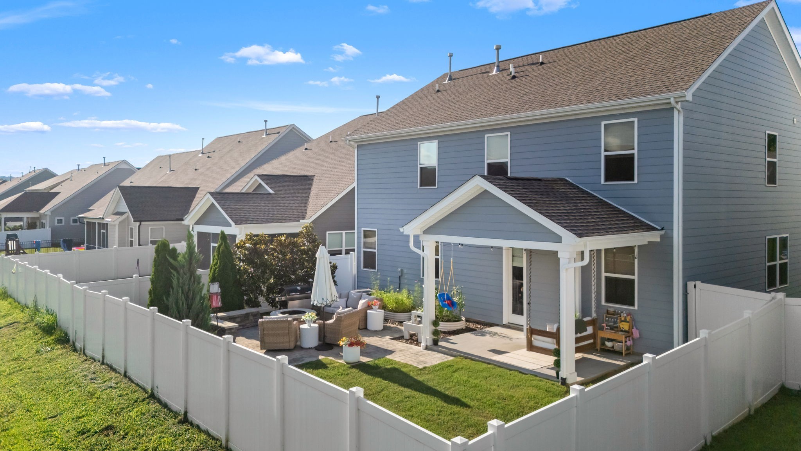
One of our FAVORITE features is the backyard! Step from the covered patio onto an extended stamped-concrete patio with fire pit, beautiful stone sitting wall, mature trees, lush professional landscaping & a privacy fence creating the perfect setting for morning coffee, entertaining or relaxing at the end of the day.

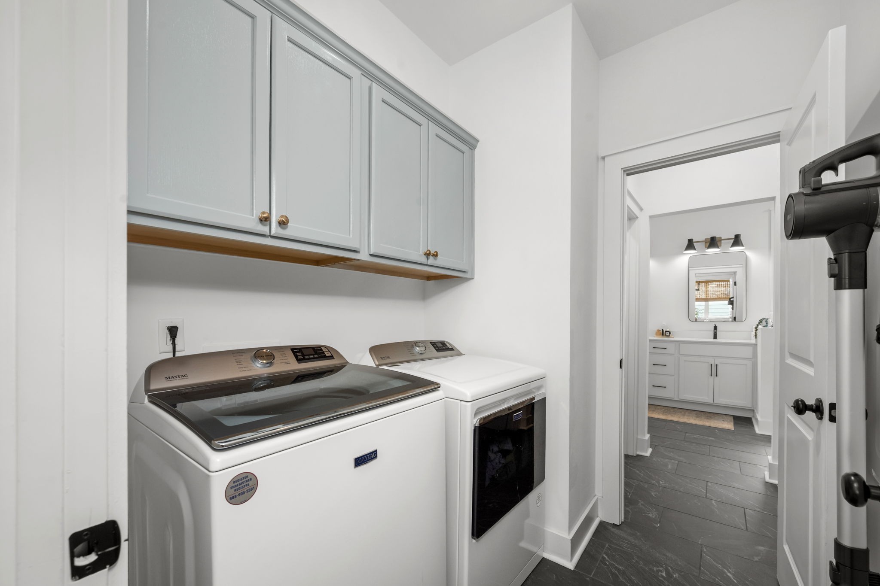
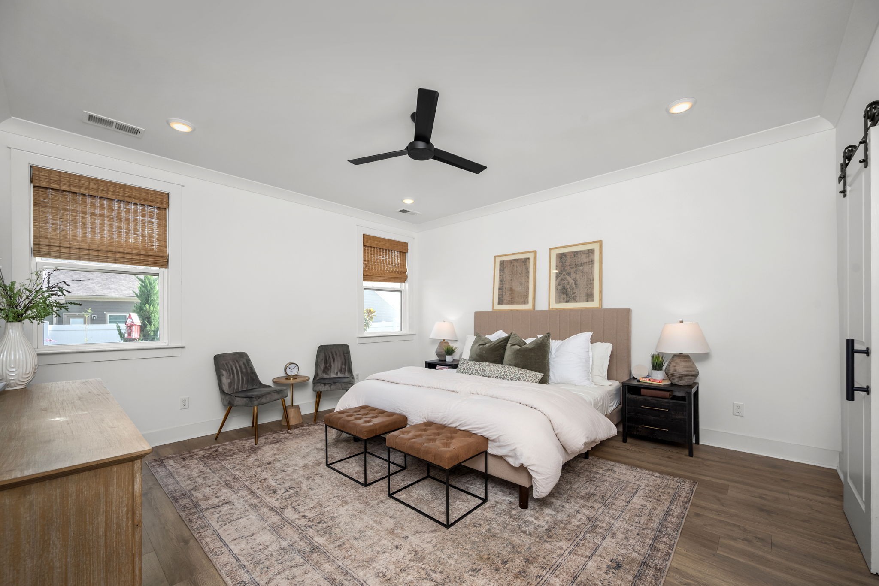
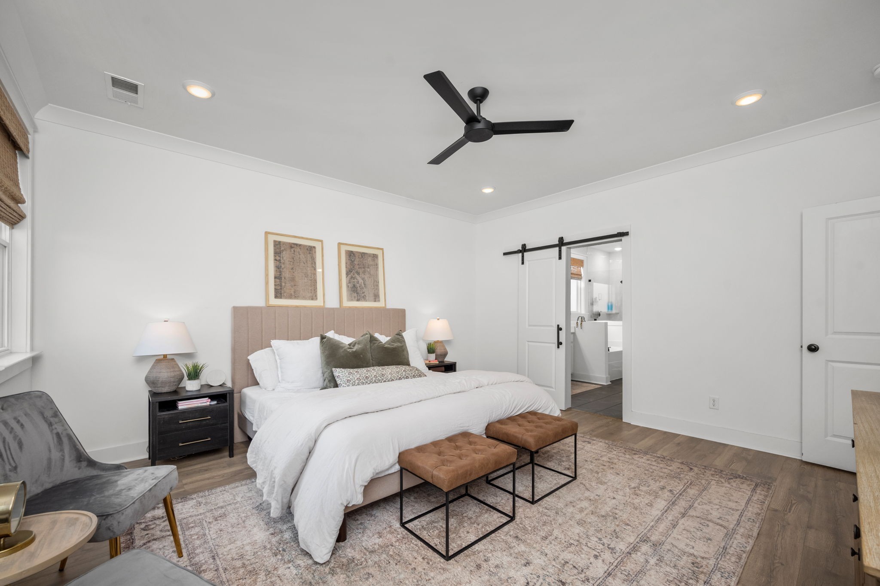
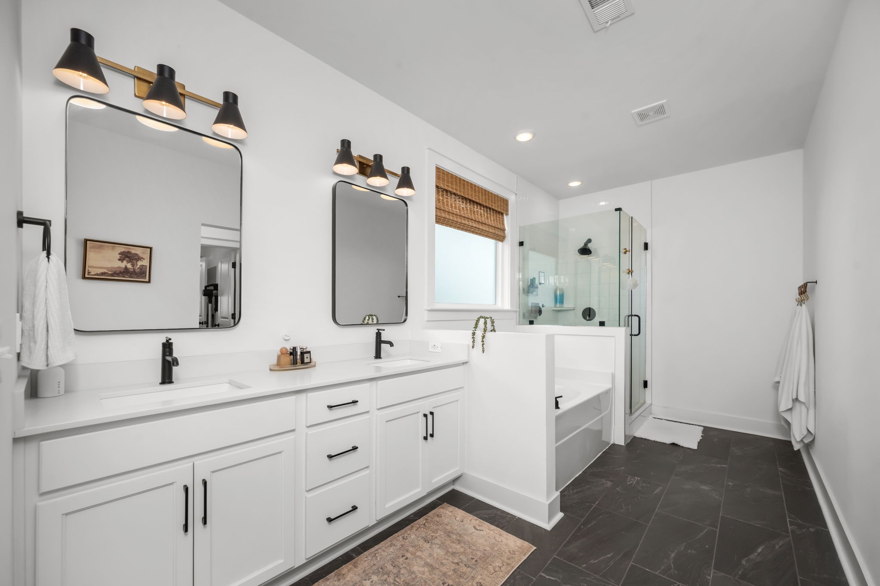
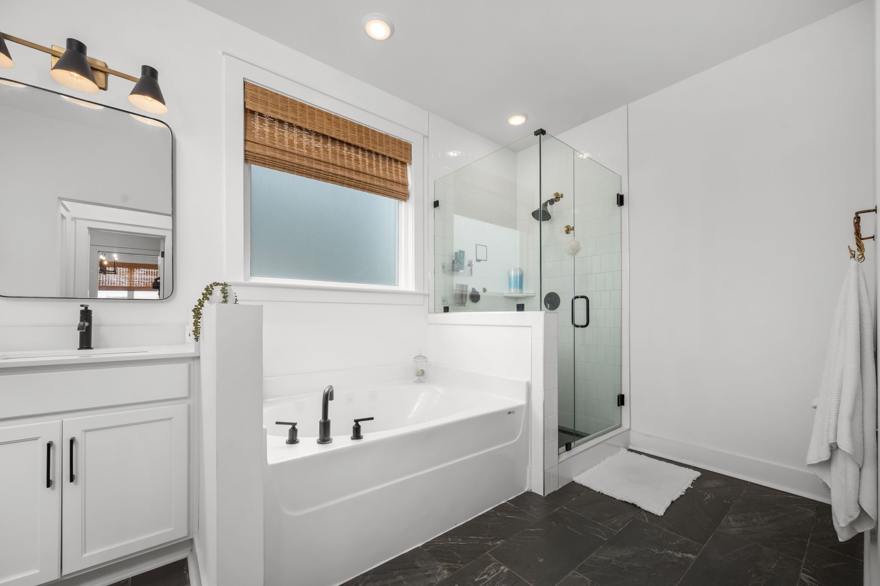
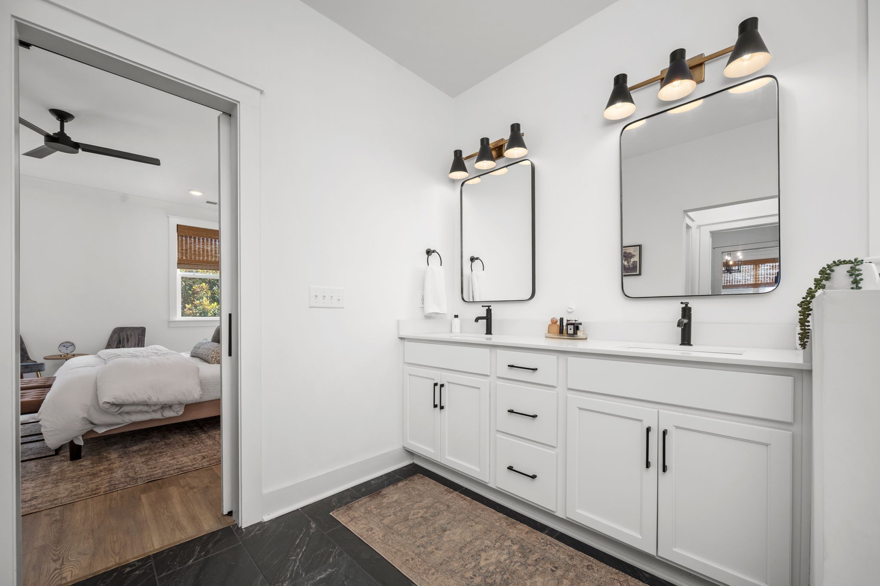
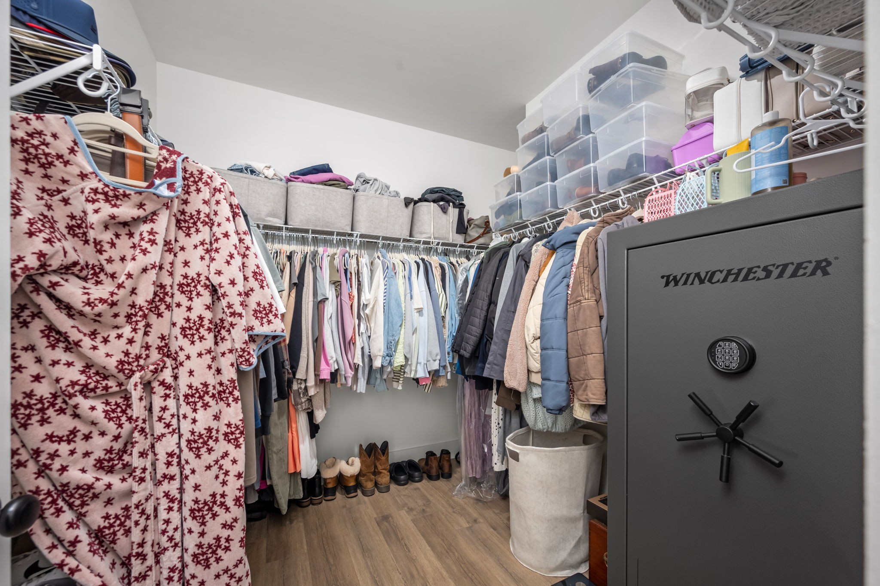
The Owner's Suite is filled with natural light & features double vanities, garden tub, tiled shower with glass doors & a HUGE walk-in closet that conveniently connects directly to the laundry room--a feature typically found in much higher-priced homes!

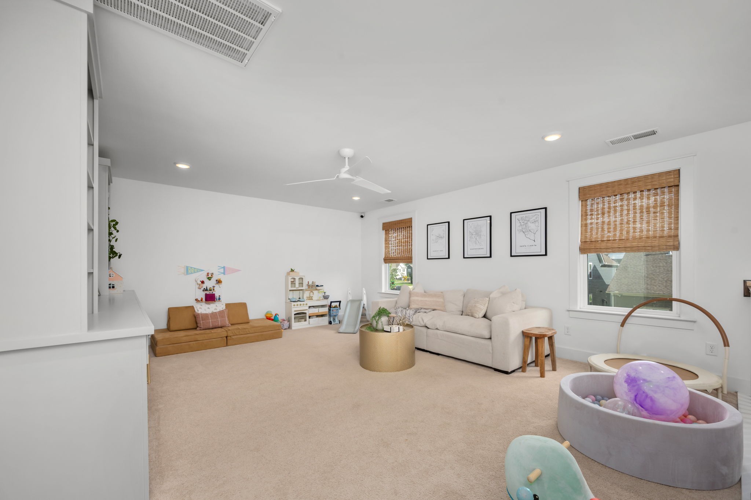
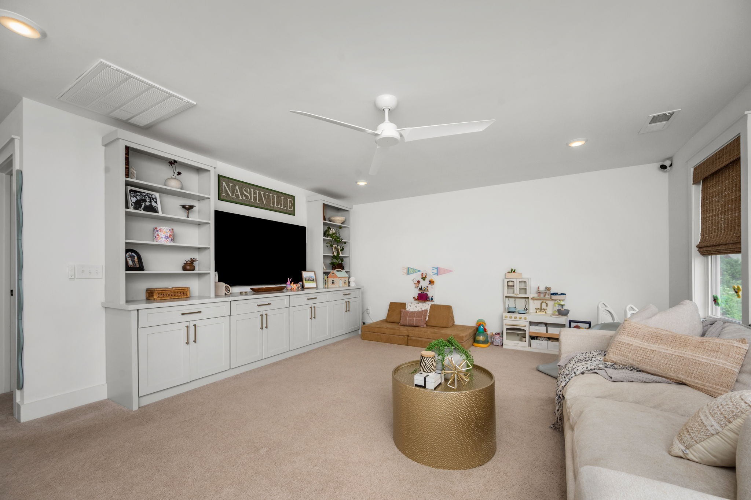
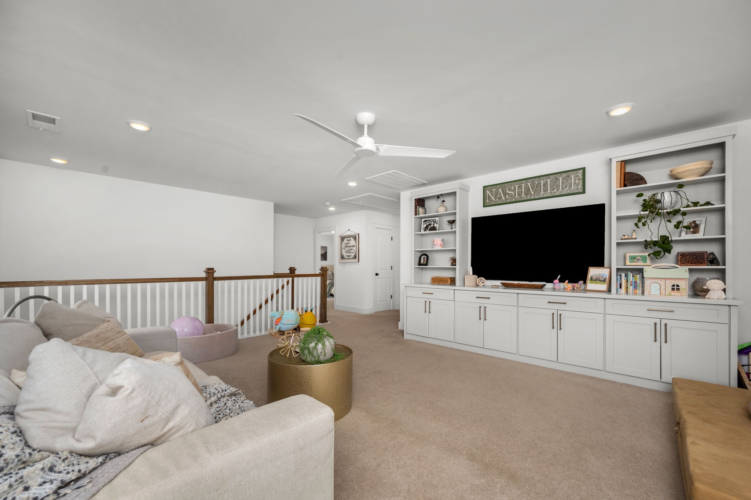
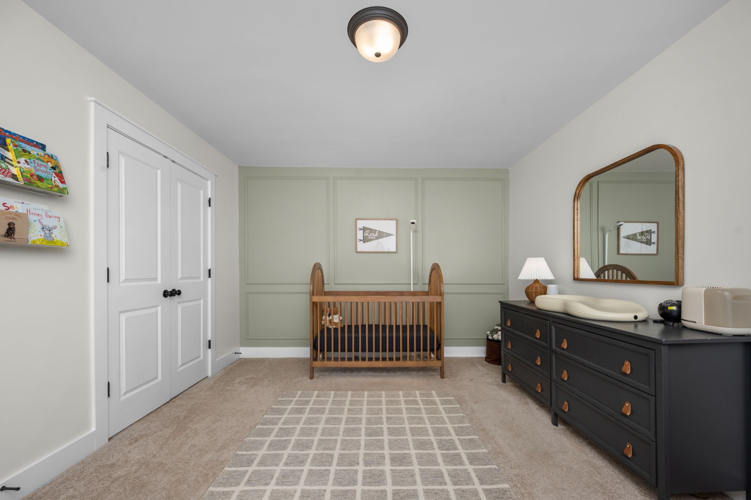
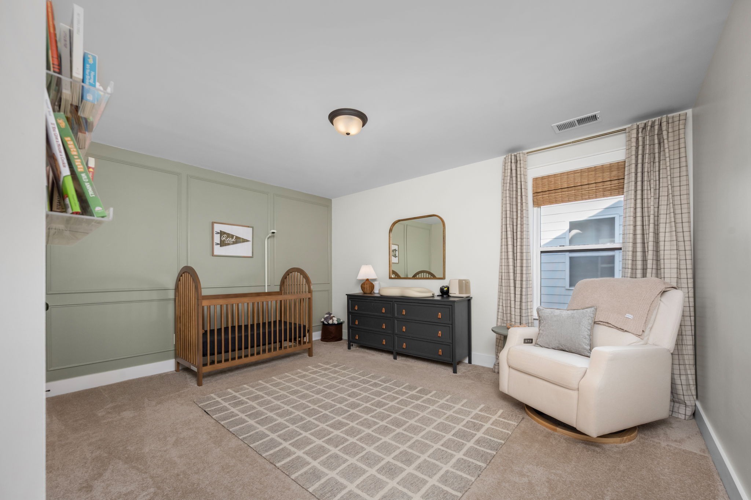
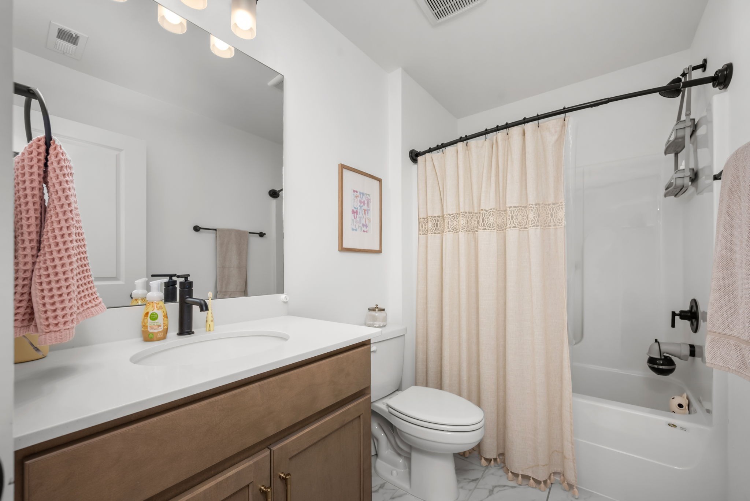
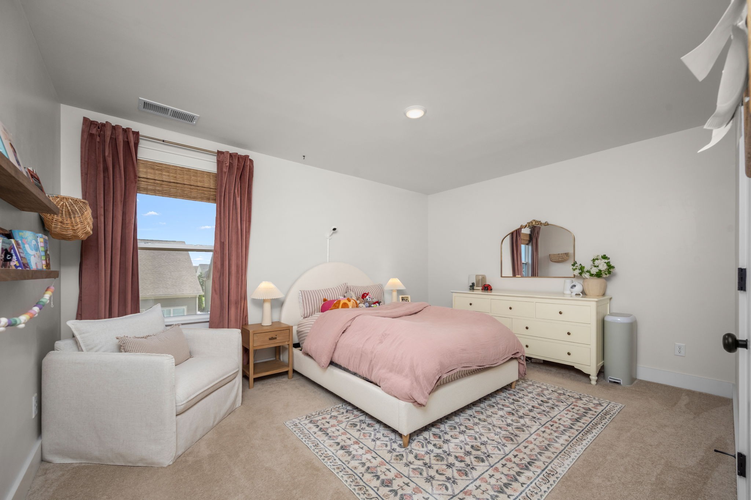
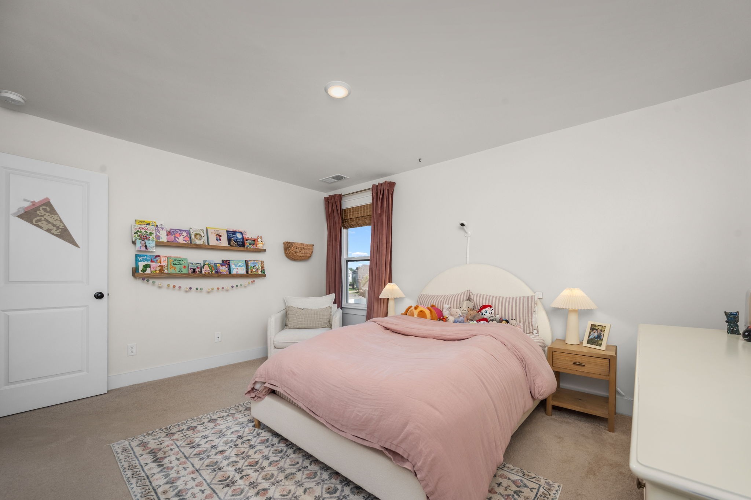
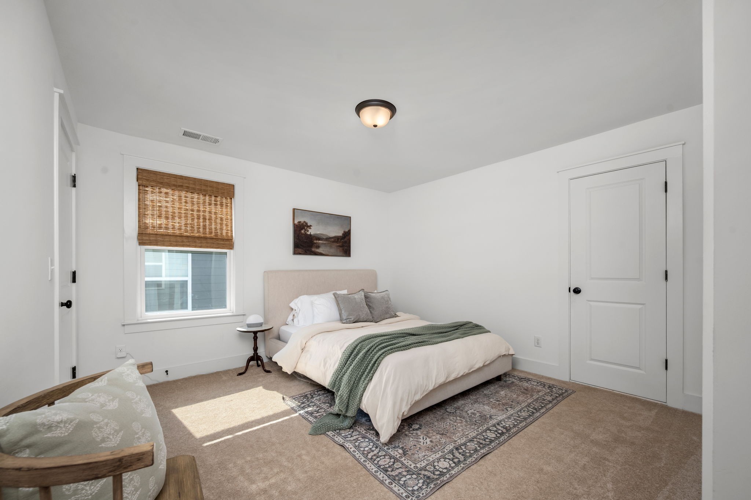
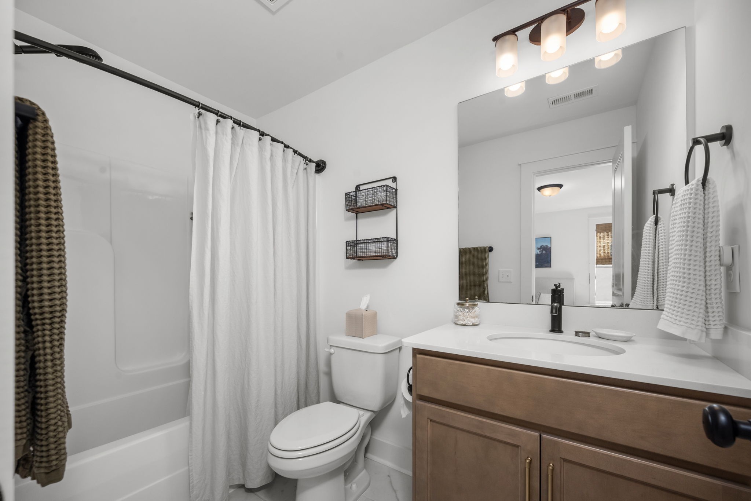
Upstairs you'll find a spacious bonus room with NEW custom built-ins, plus 3 oversized bedrooms & 2 full baths--another hard-to-find feature at this price point.

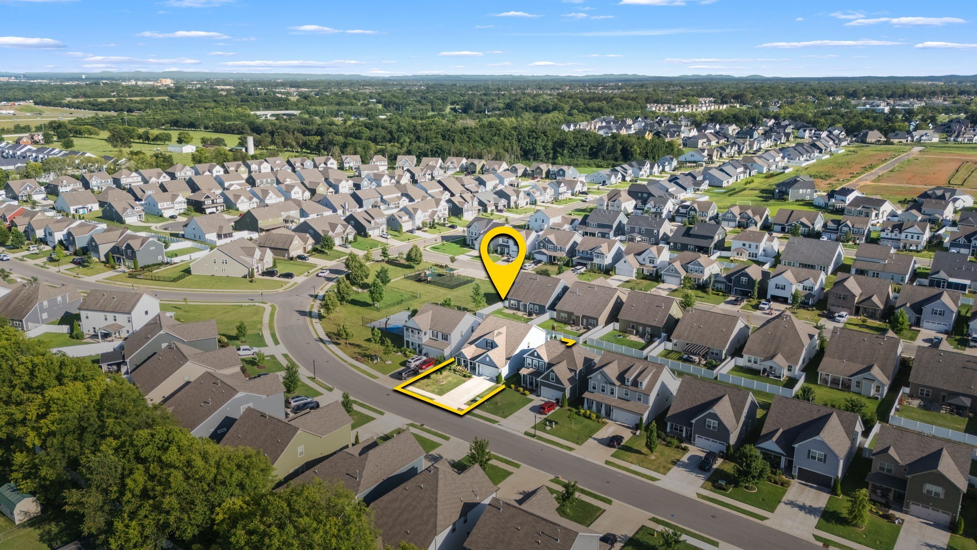
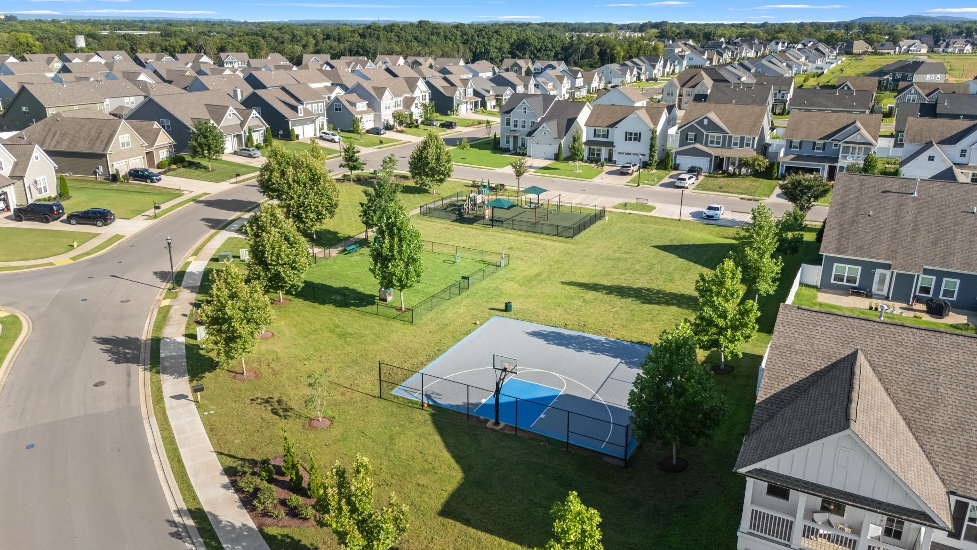
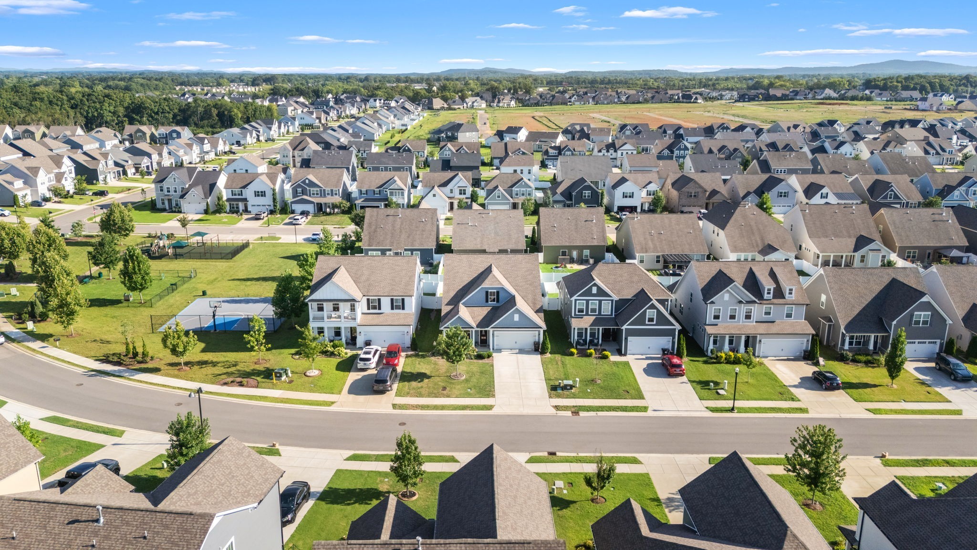
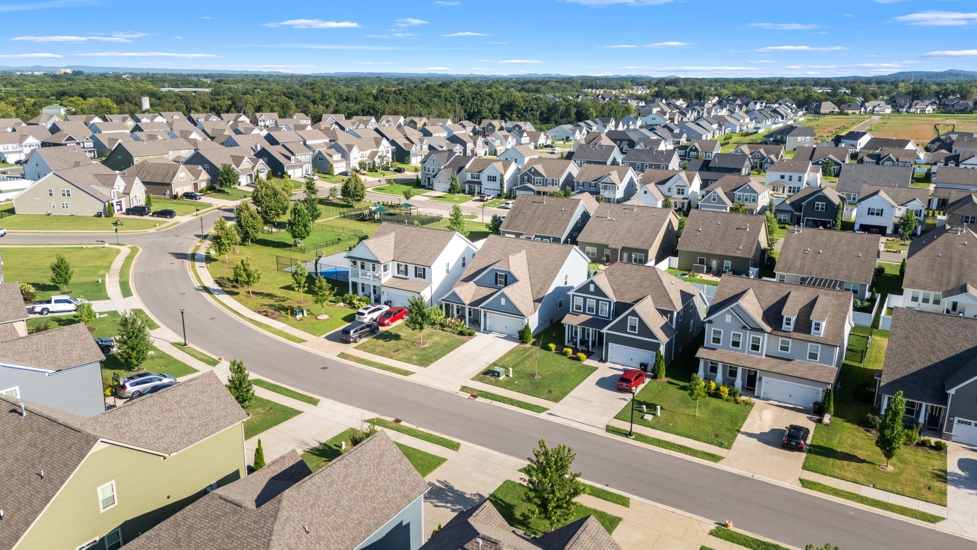
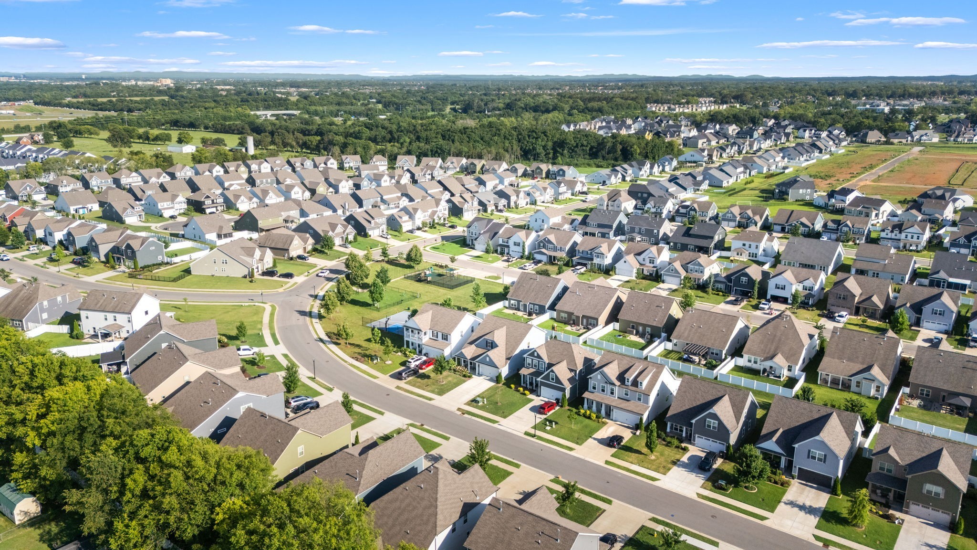
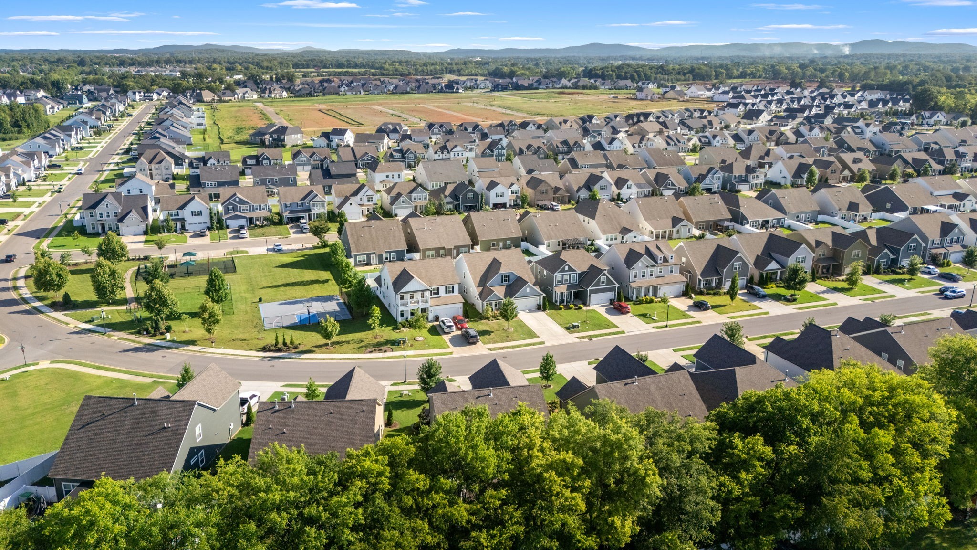
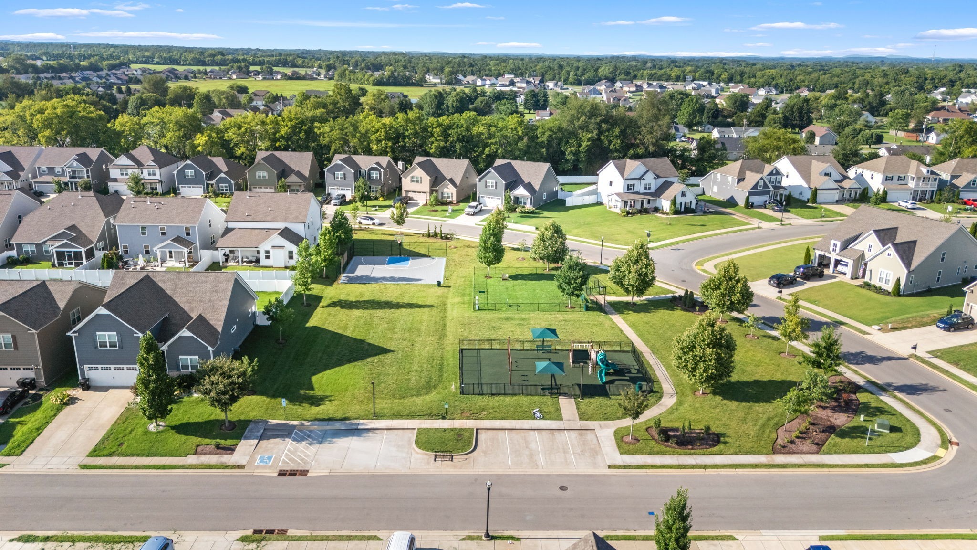
And the lifestyle doesn't stop at your backyard! Enjoy resort-style community amenities including a pool, beautiful clubhouse with fitness center & event space, walking trails, sidewalks, street lanterns, fishing pond with fountain, dog park, basketball court & playground--all complemented by an active Social Committee offering events throughout the year.

Beautiful home. Incredible backyard. Resort-style amenities. Exceptional value. SCHEDULE YOUR PRIVATE SHOWING TODAY!

4
beds

4
baths

2,747 Sq.Ft. LIVING AREA

6,534 Sq.Ft. lot

Janelle Holst

Janelle Holst

Aaron Holst

Aaron Holst

Features & Amenities

Interior

  • total bedrooms4
  • Total bathrooms4
  • full bathrooms3
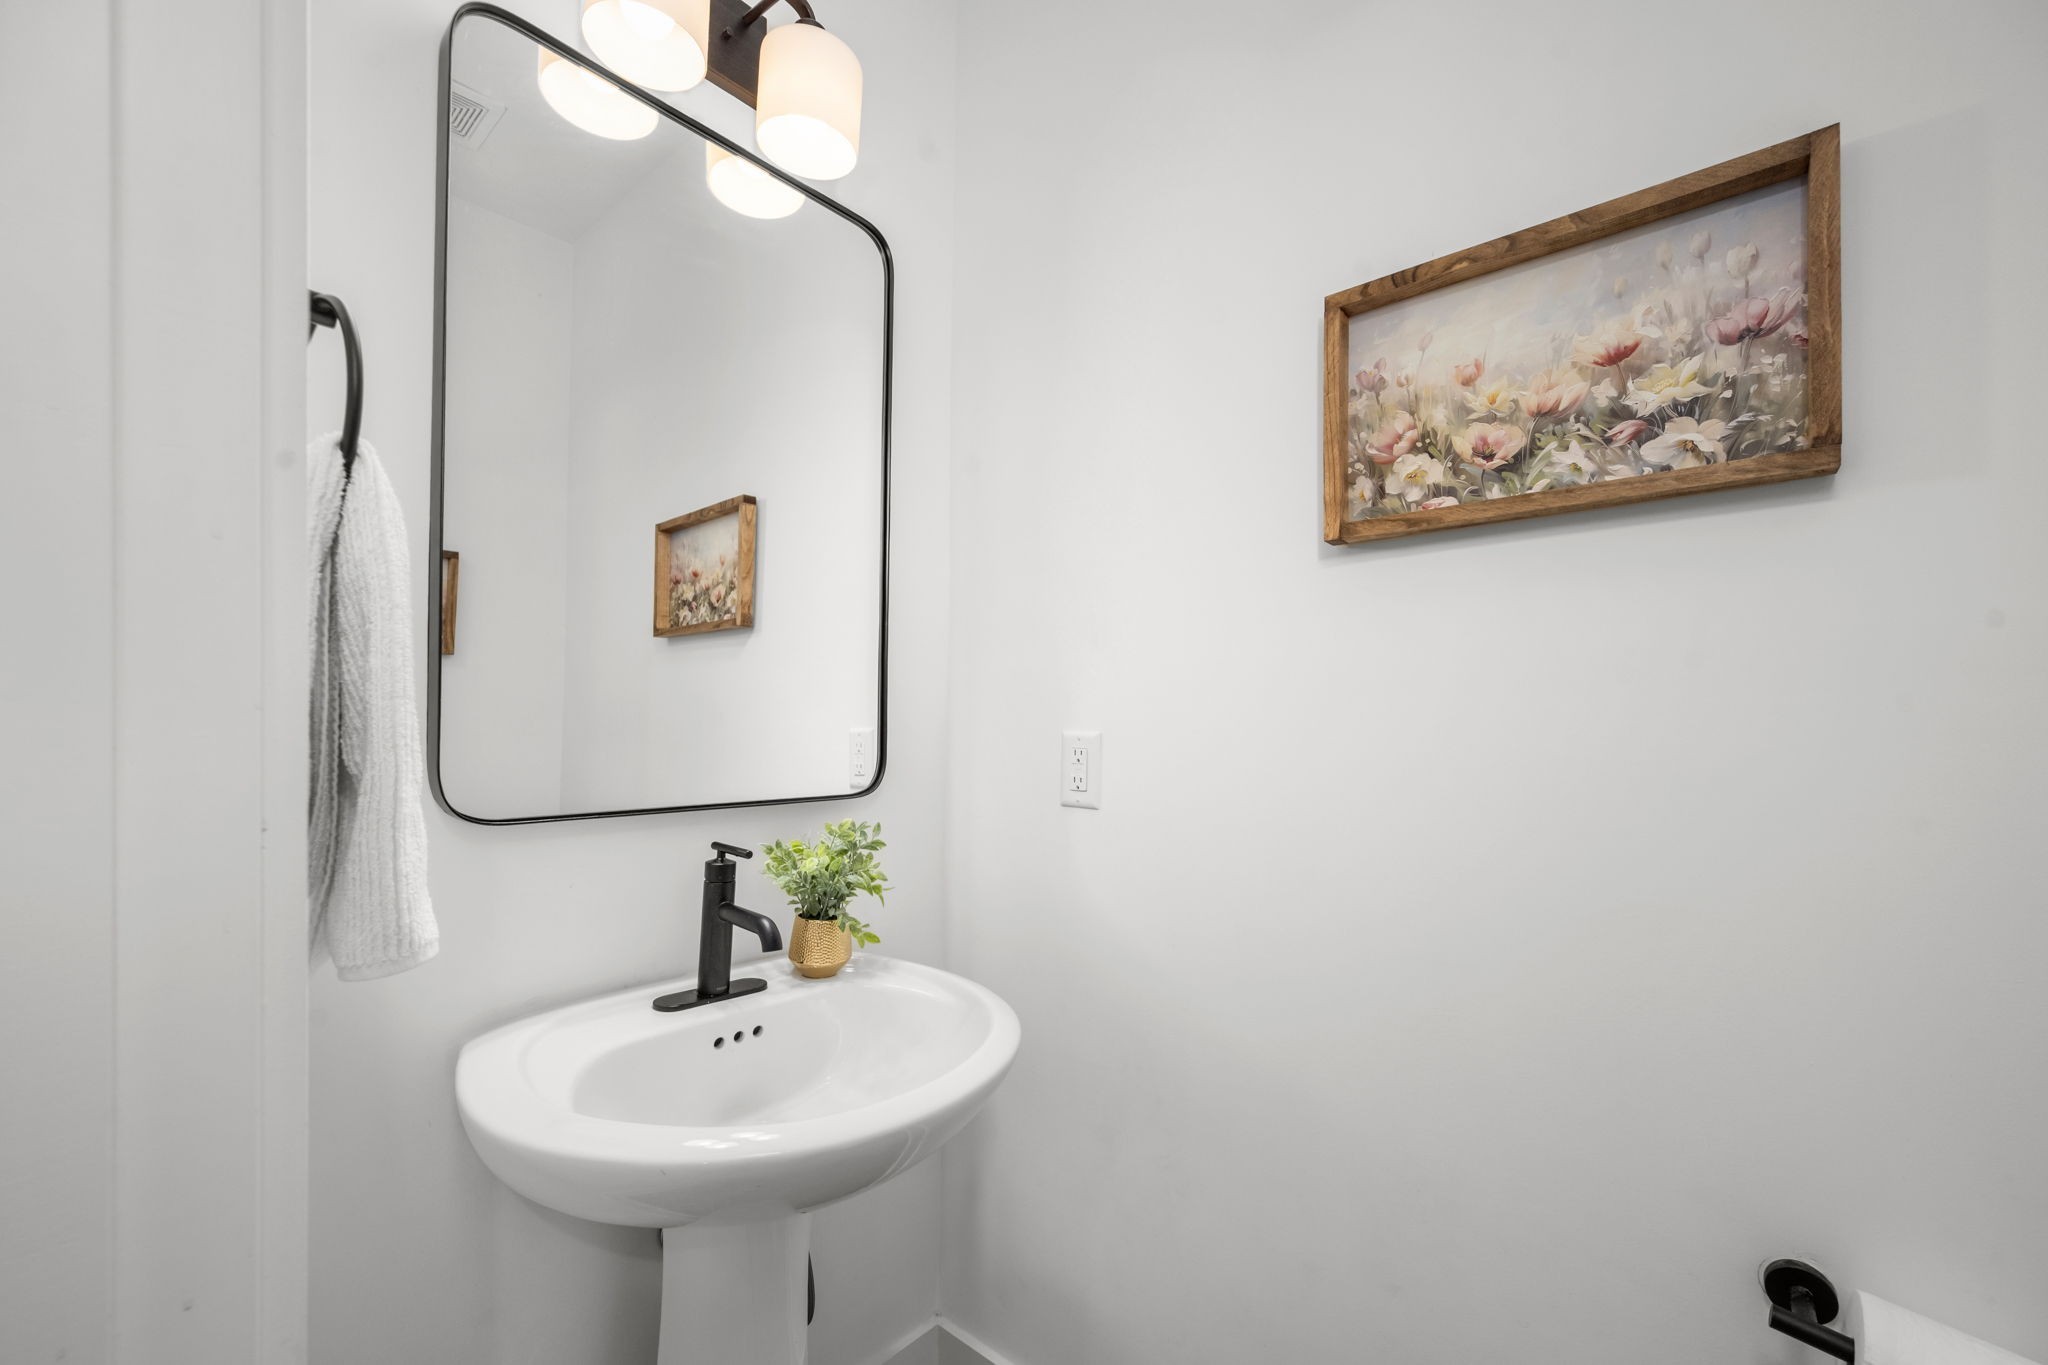
  • half bathroom1
  • Laundry room Electric Dryer Hookup, Washer Hookup
  • Flooring Carpet, Luxury Vinyl, Tile
  • Fireplace Gas, Living Room
  • APPLIANCES Built-In Electric Oven, Cooktop, Gas Range, Dishwasher, Disposal, Microwave
  • other interior Features Ceiling Fan(s), Entrance Foyer, Open Floorplan, Pantry, Redecorated, Walk-In Closet(s), High Speed Internet

Area & Lot

  • Status For Sale
  • Living Area2,747 Sq.Ft.
  • Total Area2,747 Sq.Ft.
  • Lot Area6,534 Sq.Ft.
  • MLS® ID3527380
  • TypeResidential
  • YEAR BUILT2022
  • NeighborhoodThe Maples Murfreesboro TN
  • Architecture StylesContemporary
  • Elementary SchoolPoplar Hill Elementary
  • Middle SchoolPoplar Hill Middle School
  • High SchoolBlackman High School

Exterior

  • STORIES2
  • Garage Space2.0
  • water SourcePrivate
  • utilitiesElectricity Available, Natural Gas Available, Water Available
  • parkingGarage Door Opener, Garage Faces Front
  • HEAT TYPENatural Gas
  • AIR CONDITIONINGCeiling Fan(s), Central Air, Electric, Gas
  • sewerPublic Sewer
  • HOA AmenitiesClubhouse, Dog Park, Fitness Center, Pool, Sidewalks, Underground Utilities
  • security FeaturesSmoke Detector(s)

Financial

  • Sales Price$599,899
  • Real Estate Tax $3,361/yr
  • HOA $75/mo
image

Schedule a Showing

We would love to show you our beautiful property. Please select your preferred date and time below. An agent will be in touch shortly to confirm your appointment.

Schedule a Showing

We would love to show you our beautiful property. Please select your preferred date and time below. An agent will be in touch shortly to confirm your appointment.

Thank you for your interest in 5148 Bridgemore Blvd, Murfreesboro, TN 37129. We are reviewing your request and will be in touch shortly!

Mortgage Calculator

Estimate your monthly mortgage payment, including the principal and interest, property taxes, and HOA. Adjust the values to generate a more accurate rate.
All estimates are provided for informational purposes only. Actual amounts may vary.
$0,000 Your Payment 20 15 65
$0,000 Your Payment

The Maples Murfreesboro TN

The Maples is a highly regarded, well-planned subdivision in Murfreesboro, offering a blend of timeless charm, modern comfort, and resort-style community living. Located off Manchester Pike, this neighborhood features spacious single-family homes in a variety of styles and sizes — from classic designs to newer construction — making it appealing to a wide range of buyers. What sets The Maples apart is its extensive array of amenities centered around family fun and connection: a beach-style saltwater pool with cabanas, tennis and pickleball courts, basketball courts, a playground and ball field, plus sidewalks and scenic walking areas throughout the community. An amenities center provides space for neighborhood gatherings and social events, fostering a real sense of community. With beautifully landscaped common areas and its convenient location close to schools, shopping, dining, and major commuter routes, The Maples offers an exceptional lifestyle that balances relaxation, activity, and everyday living — perfect for families and homebuyers seeking both comfort and community.

Explore

Work With Us

Janelle Sells Team is a full-service group that works diligently to get the project done and puts their client’s best interests at the forefront 100% of the time. Janelle and her team can and will help those who choose her and her staff for all their real estate needs.

Follow Us on Instagram