*

Leave a Message

Thank you for your message. We will be in touch with you shortly.

5148 Bridgemore Blvd
SEE ALL PHOTOS
5148 Bridgemore Blvd
Courtesy of Keller Williams Realty - Murfreesboro, Janelle Holst, CREN Listing Contact: 6154240770 
For Sale

5148 Bridgemore Blvd

5148 Bridgemore Blvd, Murfreesboro, TN 37129

$625,000
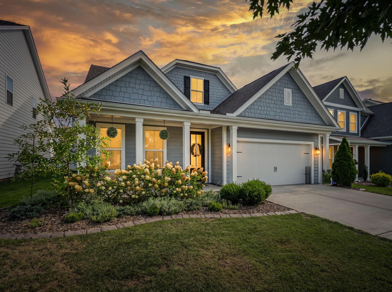
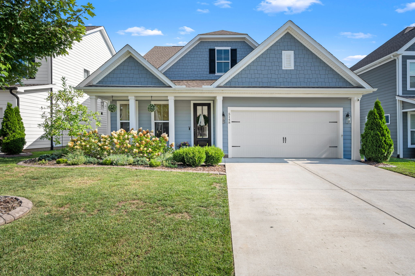
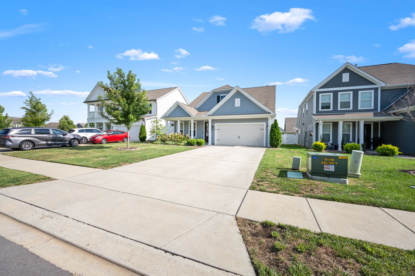
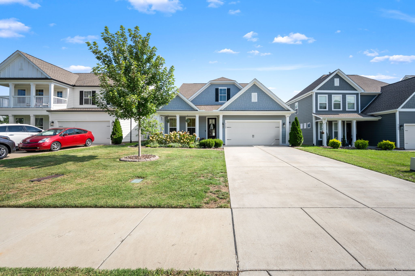
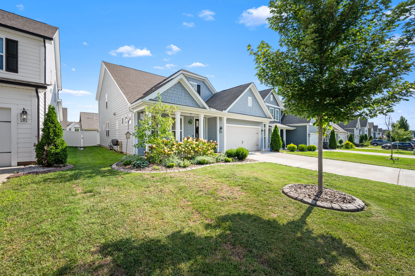
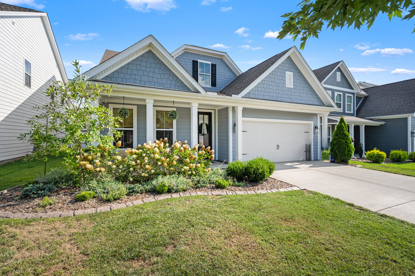
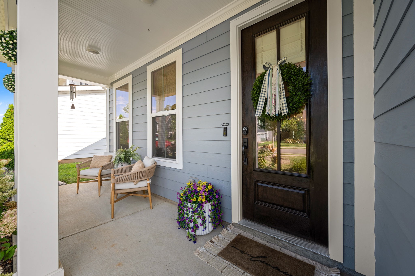
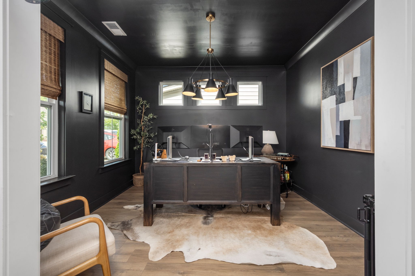
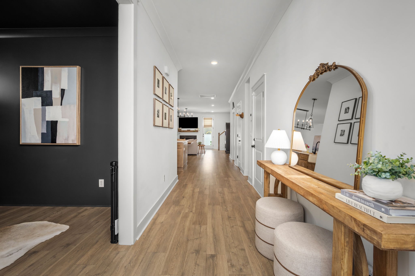
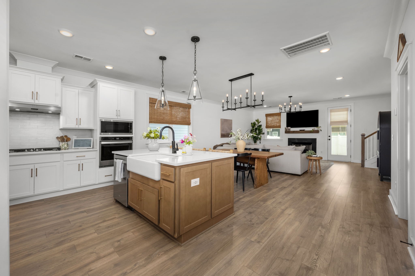
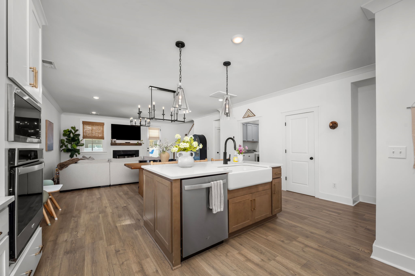
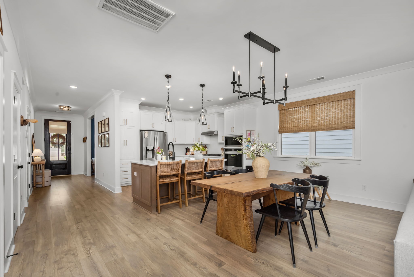
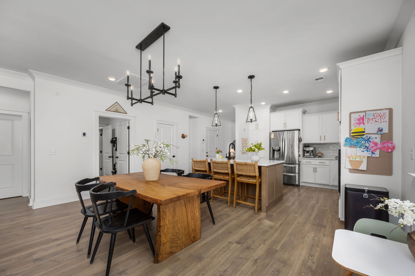
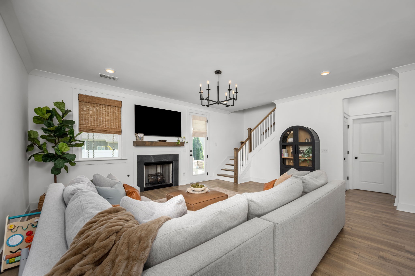
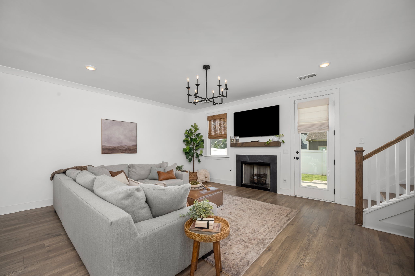
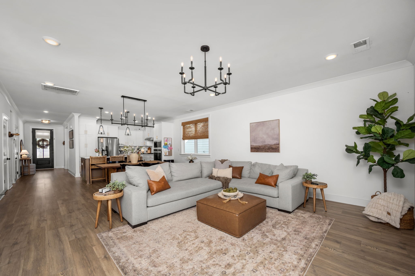
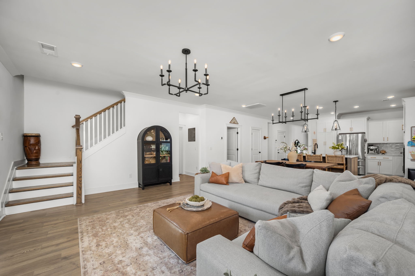
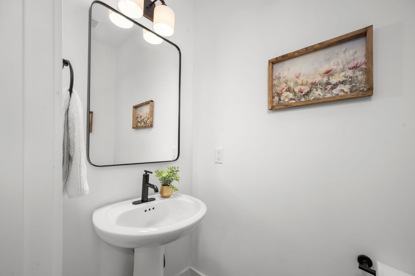
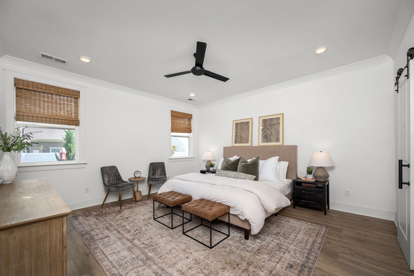
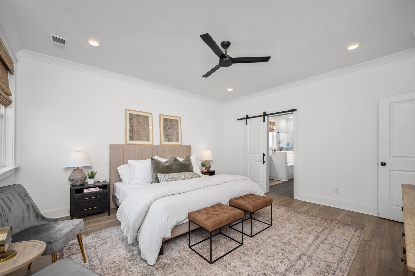
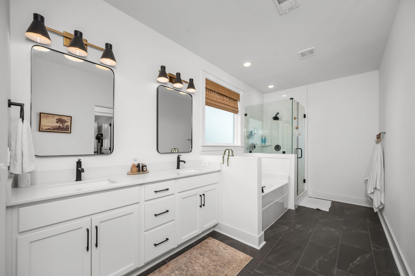
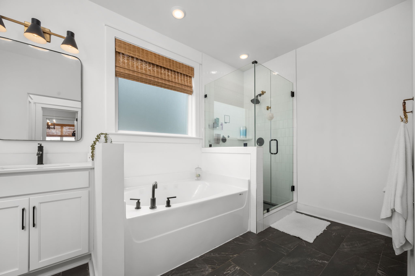
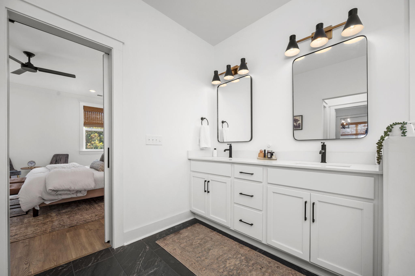
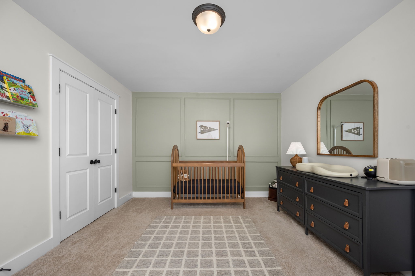
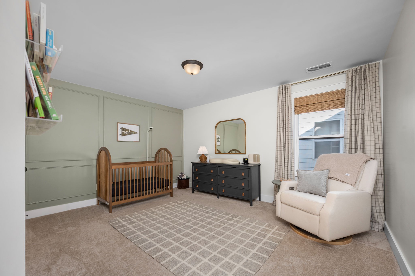
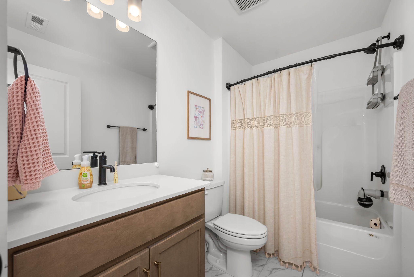
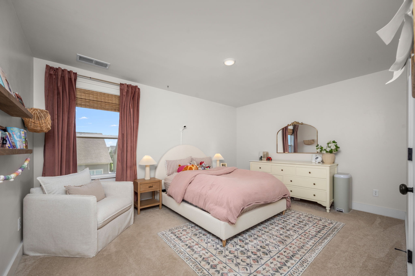
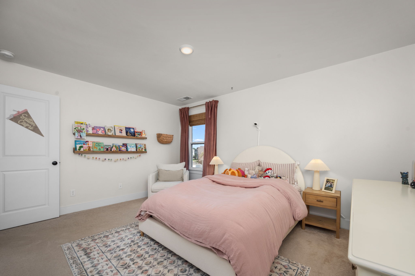
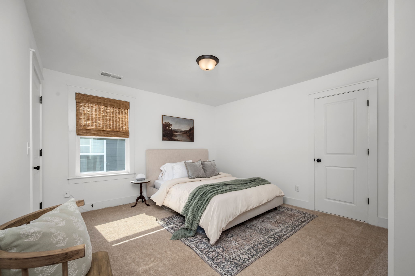
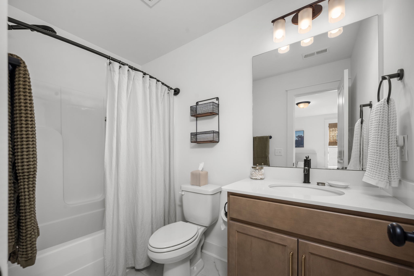
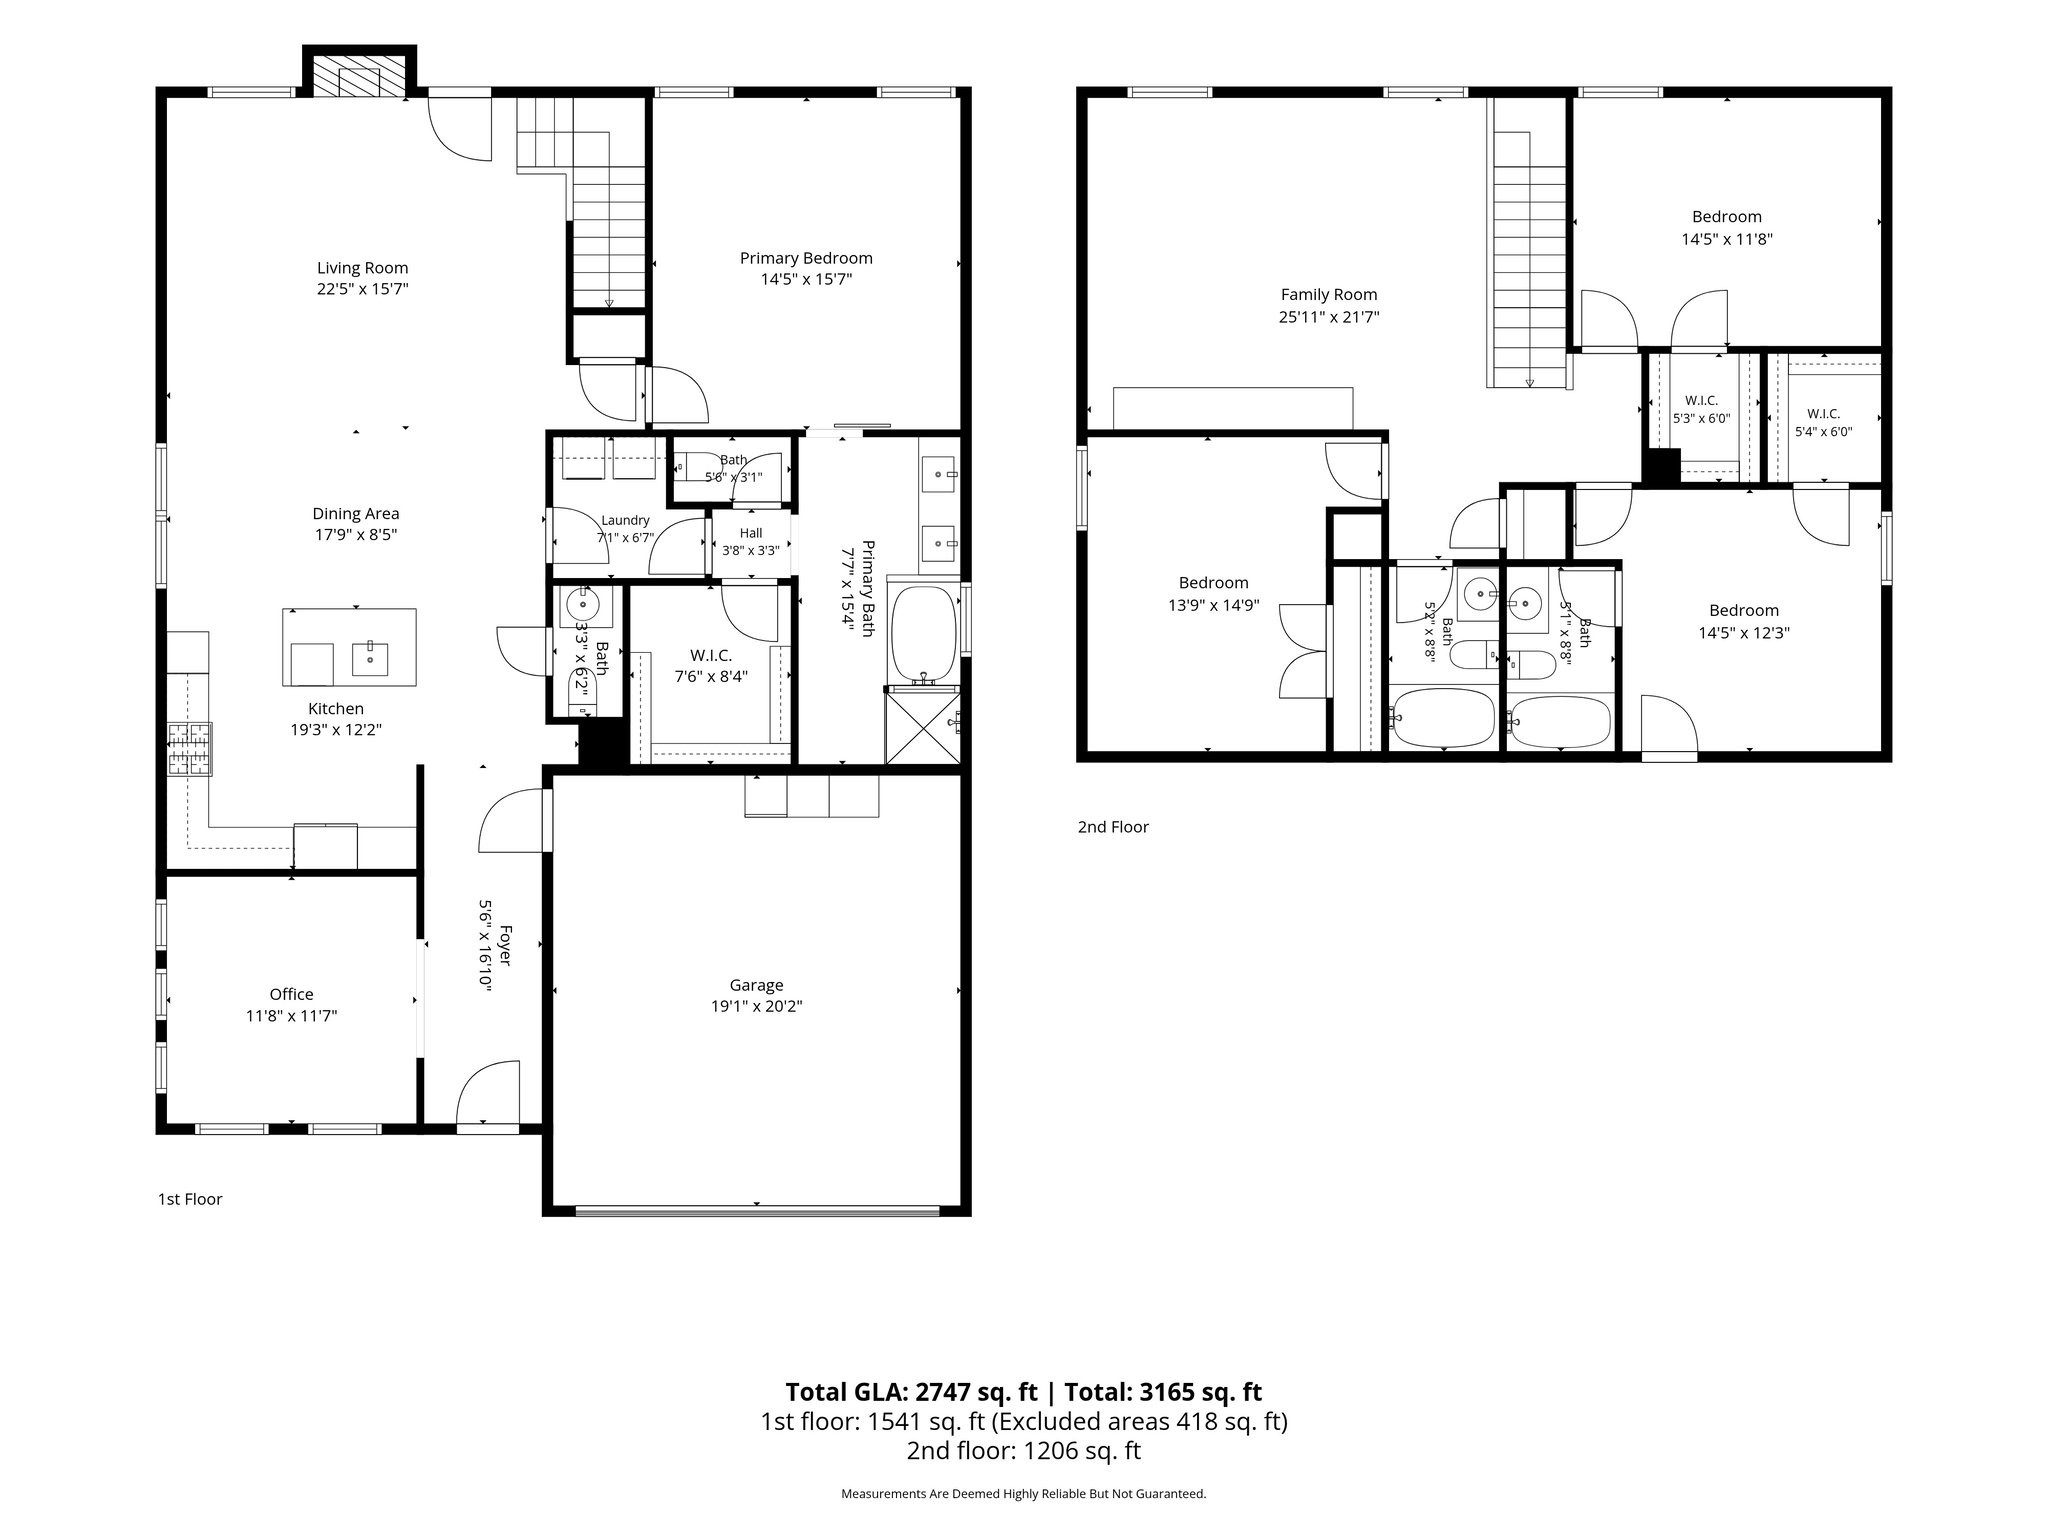
If you've been waiting for a home in Shelton Square that truly checks all the boxes, this is one you don't want to miss. Resort style living and Priced to Sell that features 2,747 square feet, 4 bedrooms, 3.5 bathrooms, a spacious bonus room, and a formal dining room that's currently being used as a home office, this home offers the flexibility today's buyers are looking for.

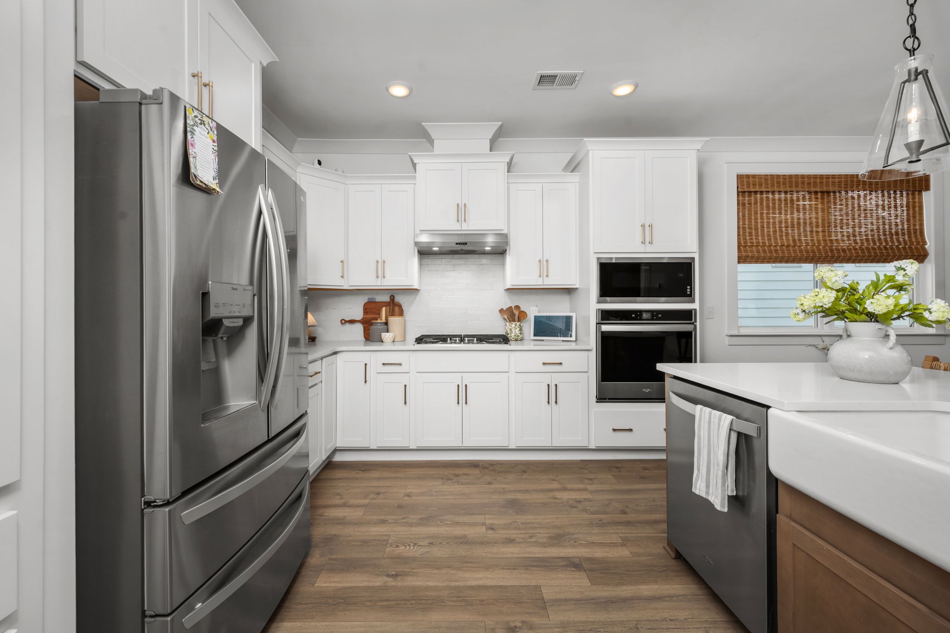
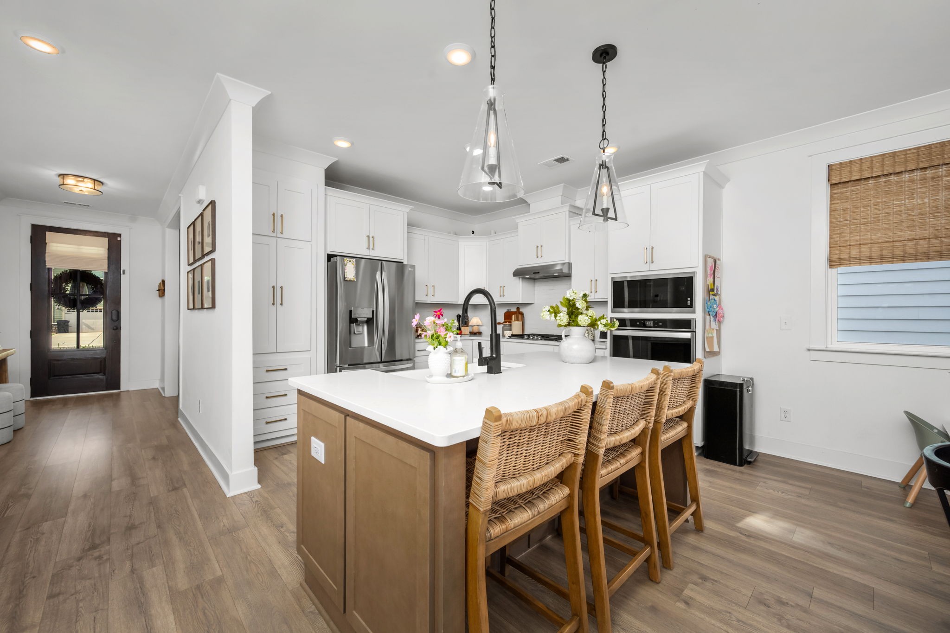
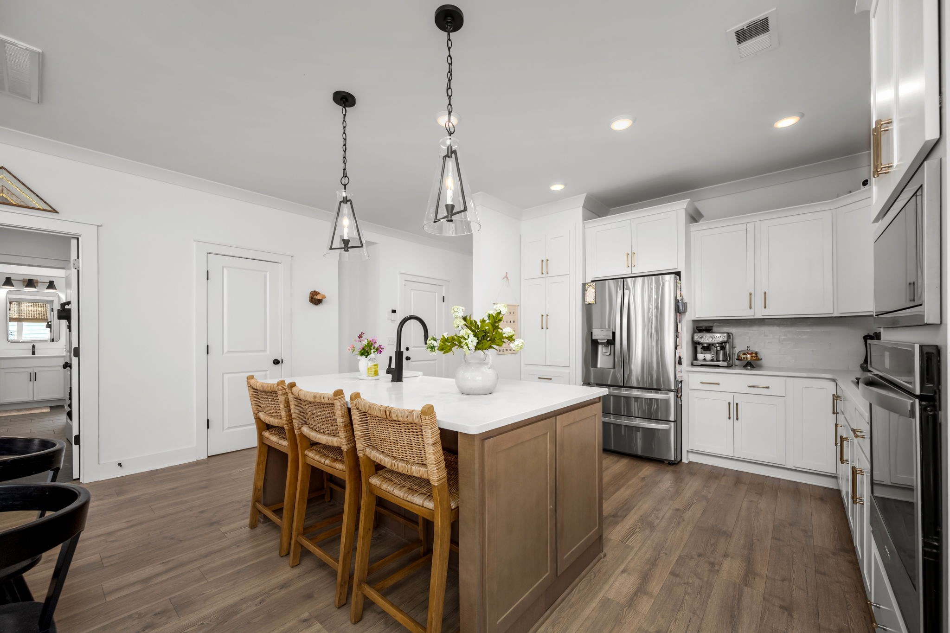
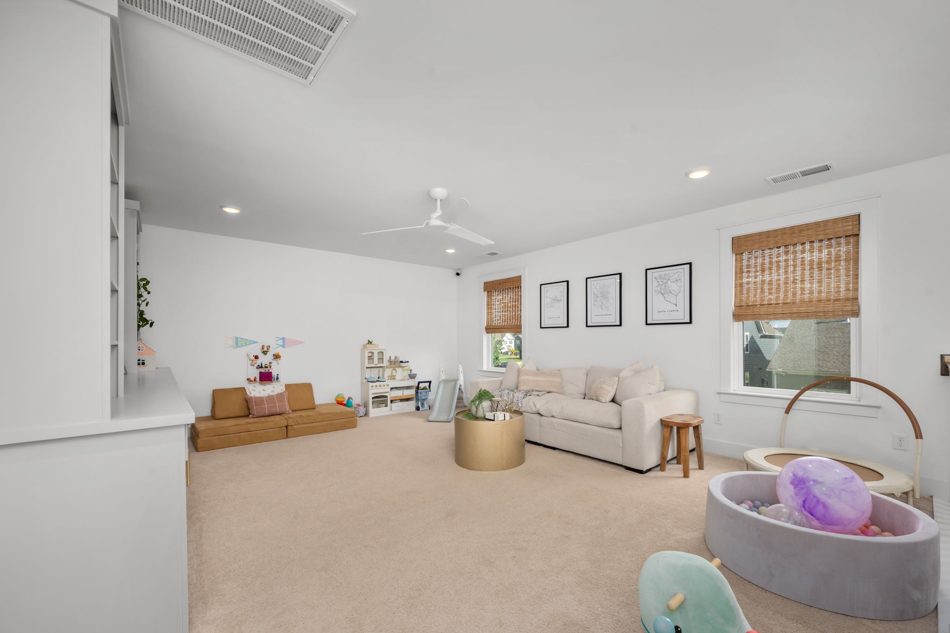
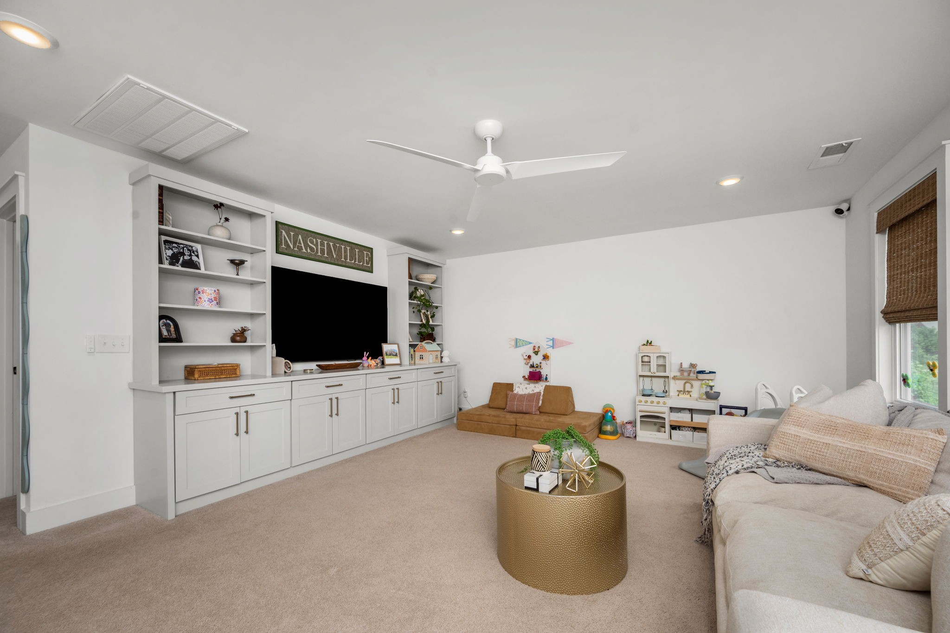
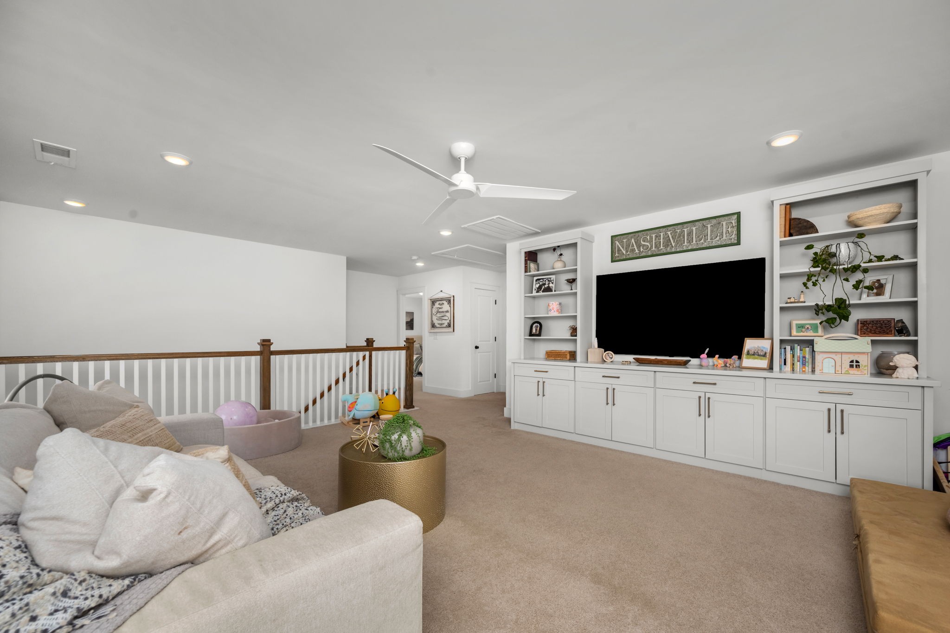
The open floor plan makes everyday living and entertaining effortless. The kitchen is absolutely beautiful with quartz countertops, a gorgeous designer backsplash, and a new custom pantry that adds both style and function. Upstairs, the bonus room has been enhanced with custom built-ins, creating the perfect space for movie nights, a playroom, home office, or homework station.

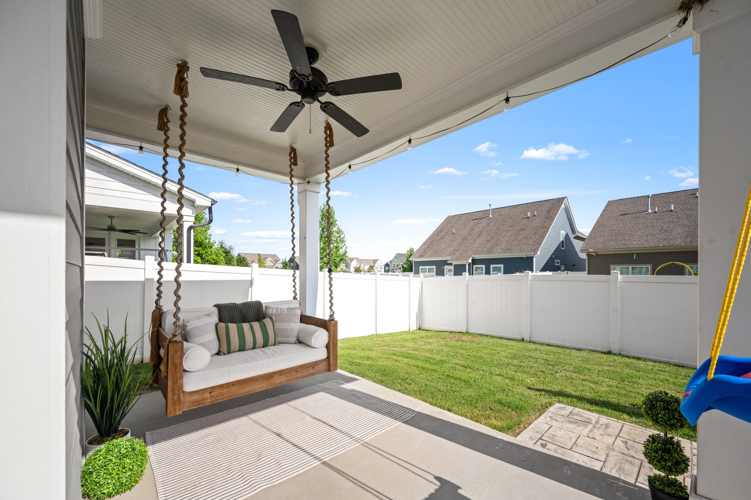
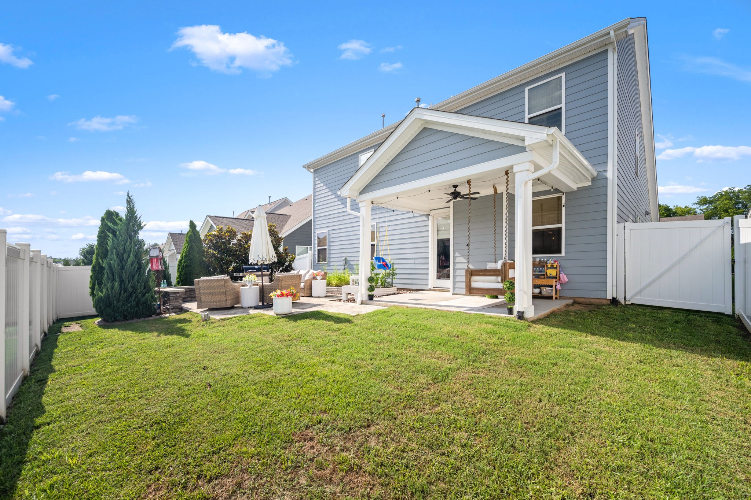
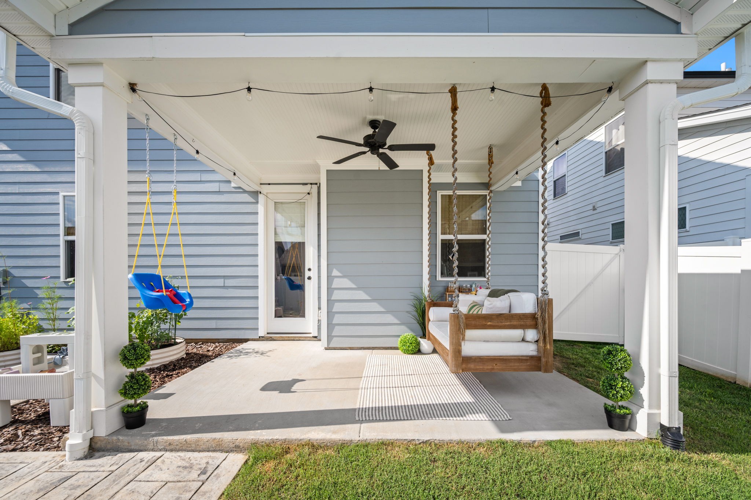
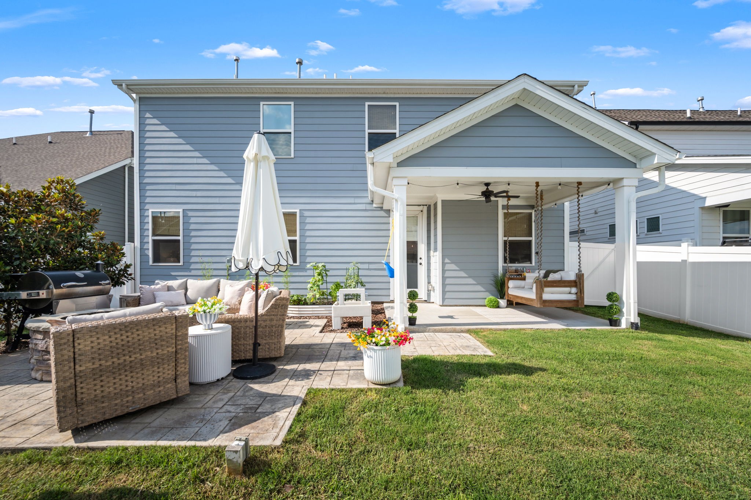
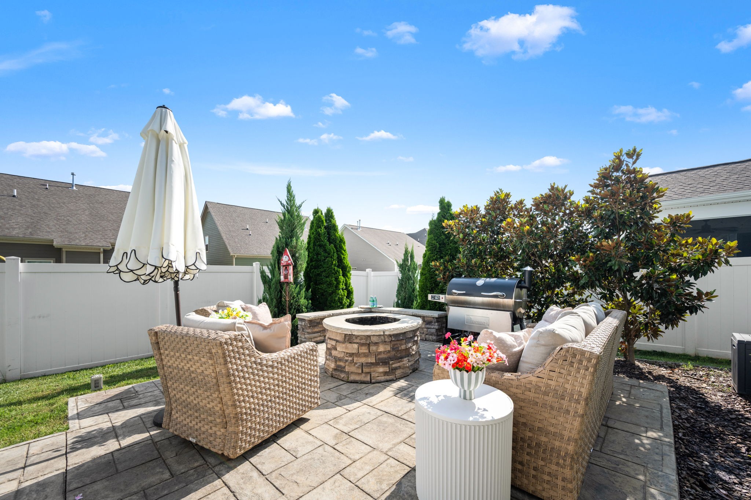
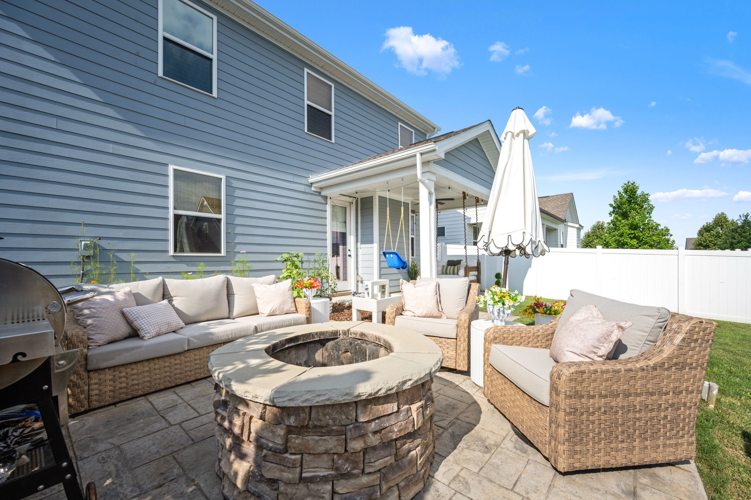
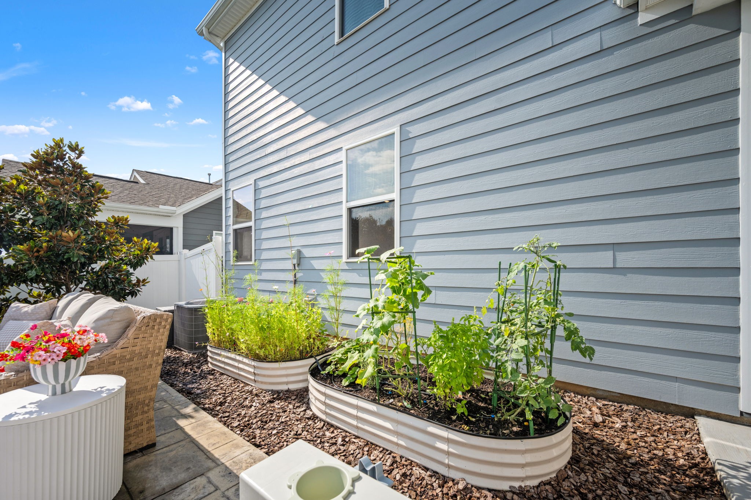
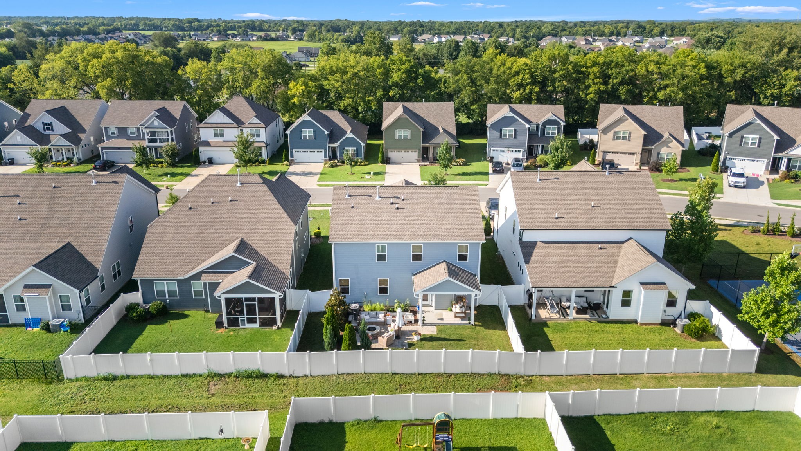
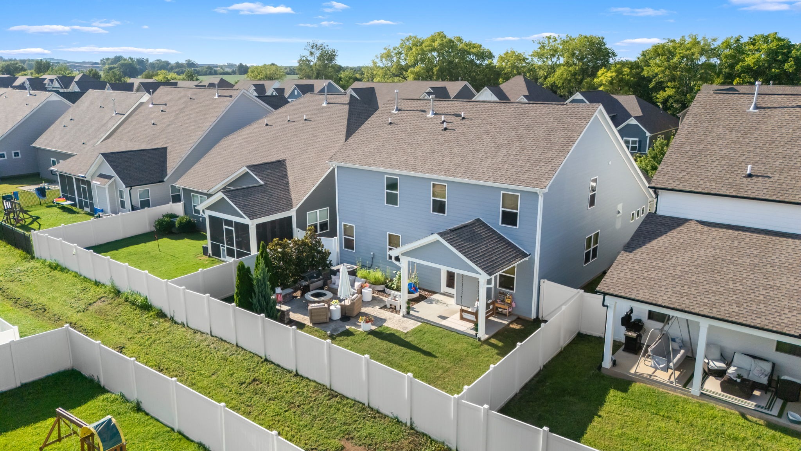
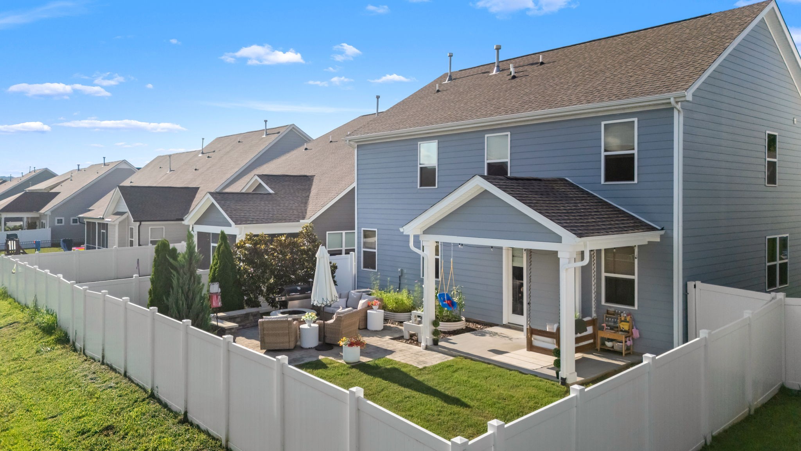
Step outside and you'll find one of my favorite features of this home. The covered patio opens to an extended stamped concrete patio with a fire pit, surrounded by mature trees that create a peaceful, private setting. A beautiful stone retaining wall and lush professional landscaping complete the backyard, making it the perfect place to relax, entertain, or simply enjoy your morning coffee.

4
beds

4
baths

2,747 Sq.Ft. LIVING AREA

6,534 Sq.Ft. lot

Janelle Holst

Janelle Holst

Aaron Holst

Aaron Holst

Features & Amenities

Interior

  • total bedrooms4
  • Total bathrooms4
  • full bathrooms3
  • half bathroom1
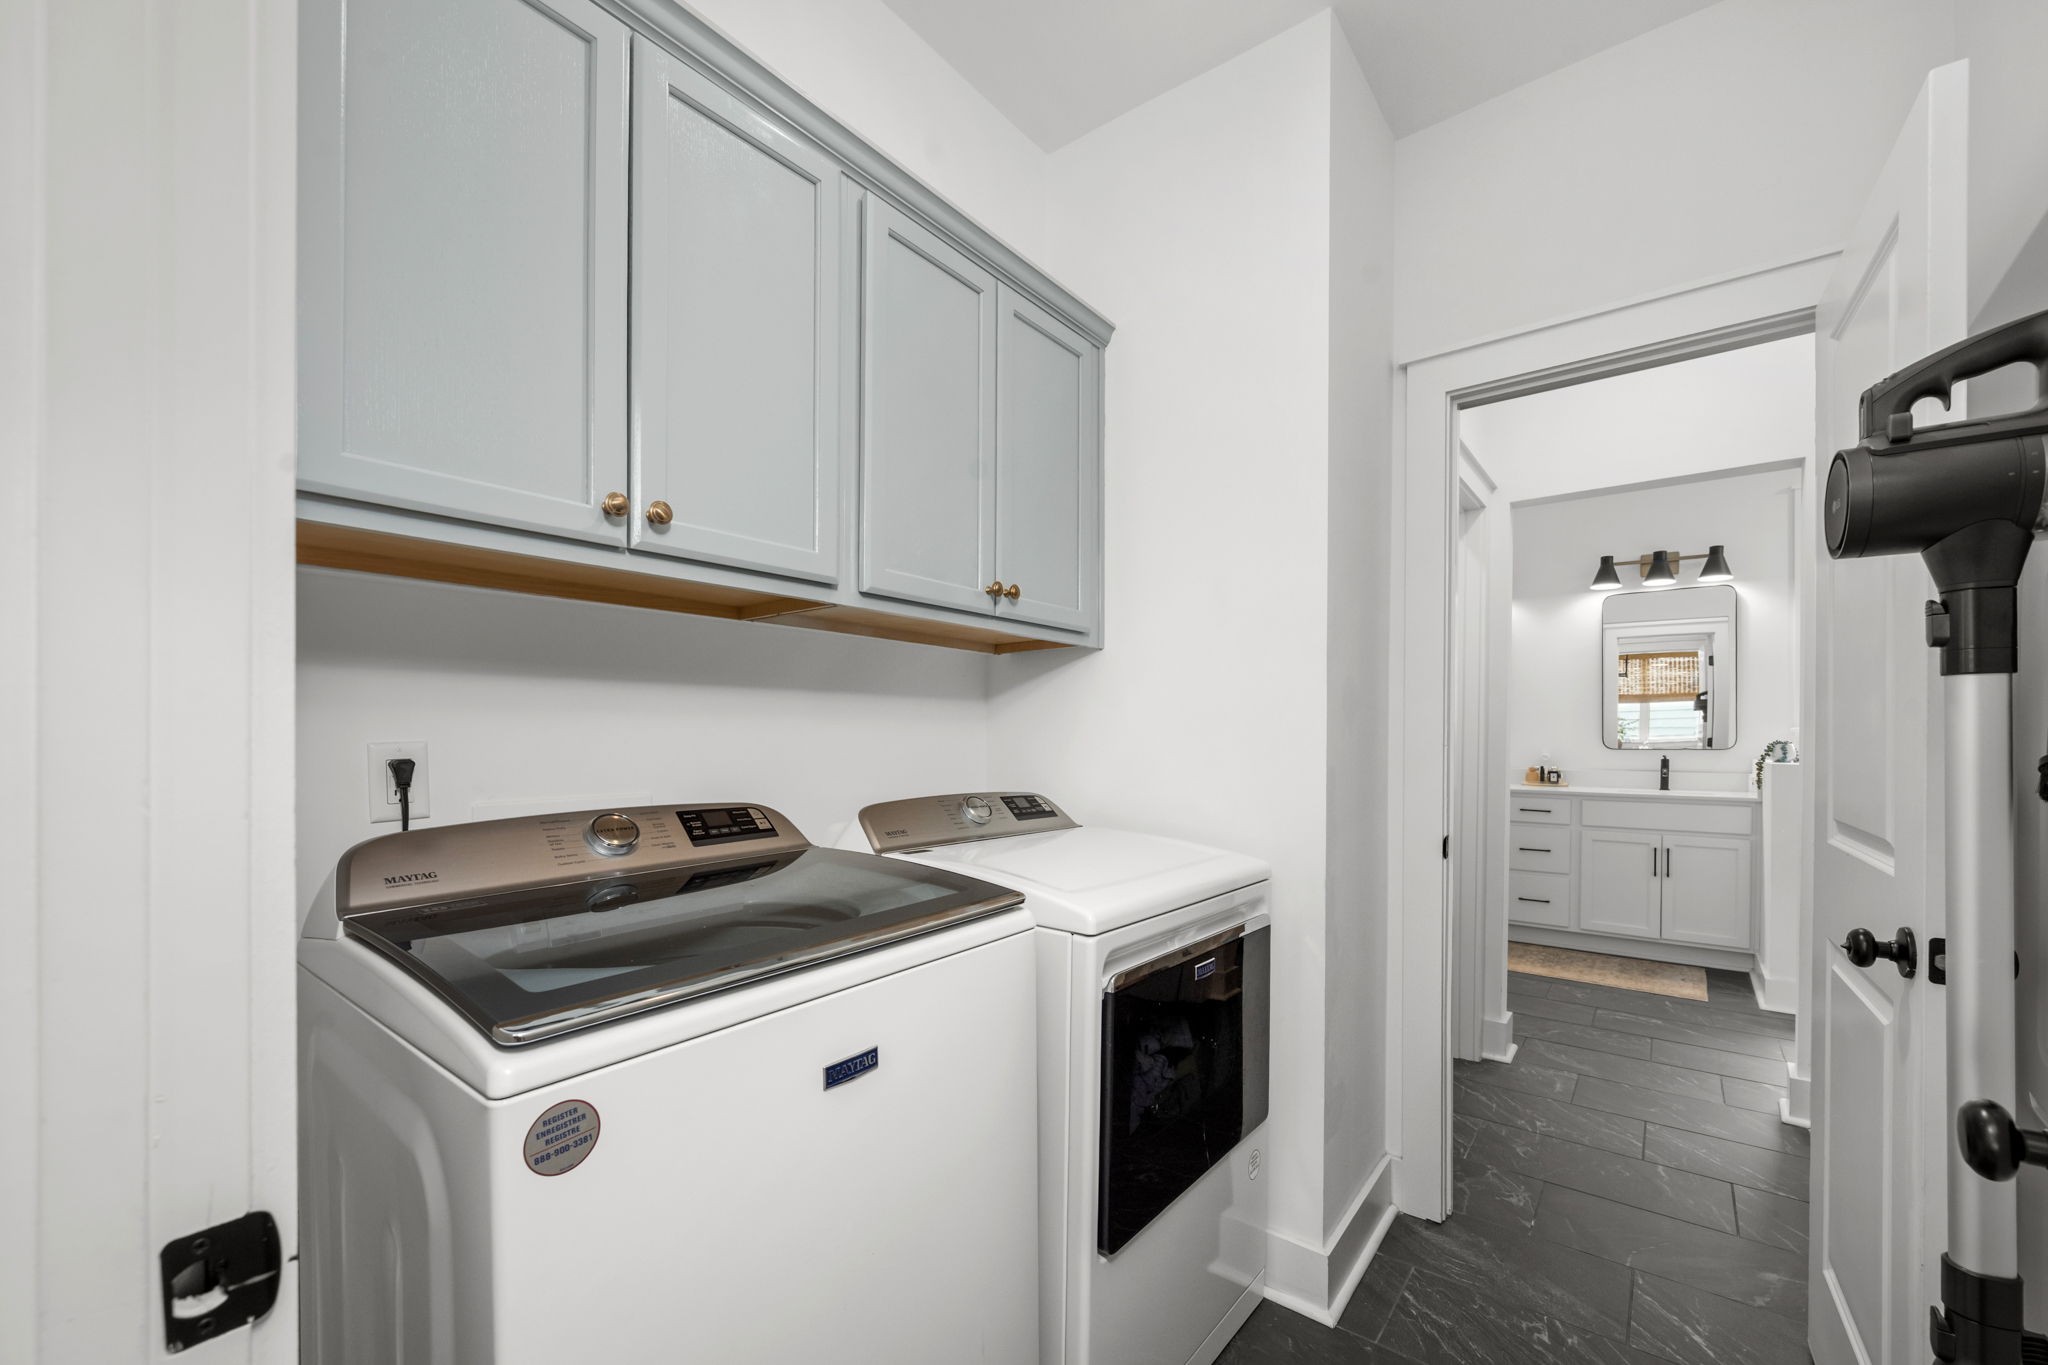
  • Laundry room Electric Dryer Hookup, Washer Hookup
  • Flooring Carpet, Luxury Vinyl, Tile
  • Fireplace Gas, Living Room
  • APPLIANCES Built-In Electric Oven, Cooktop, Gas Range, Dishwasher, Disposal, Microwave
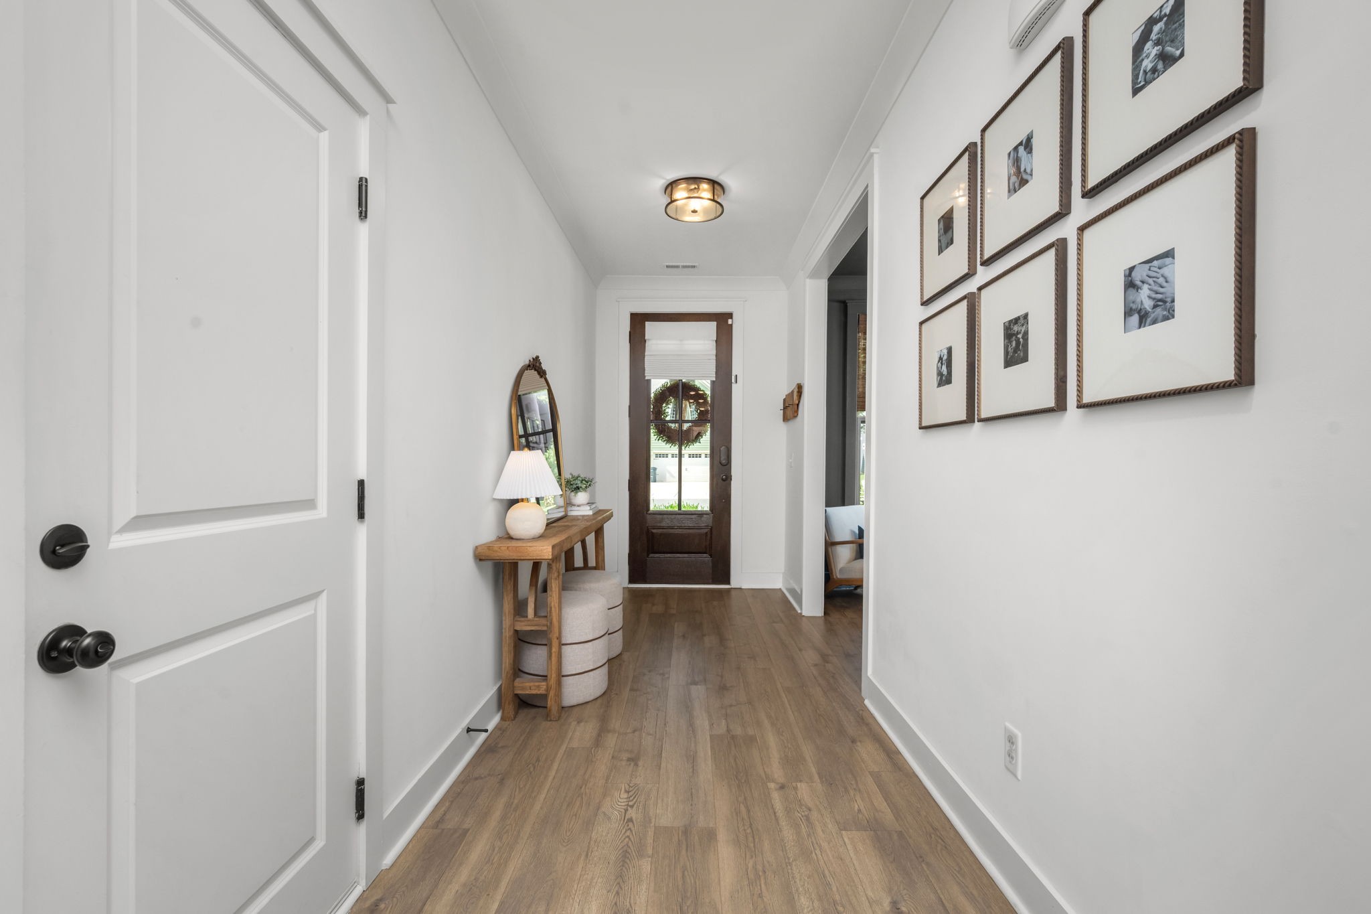
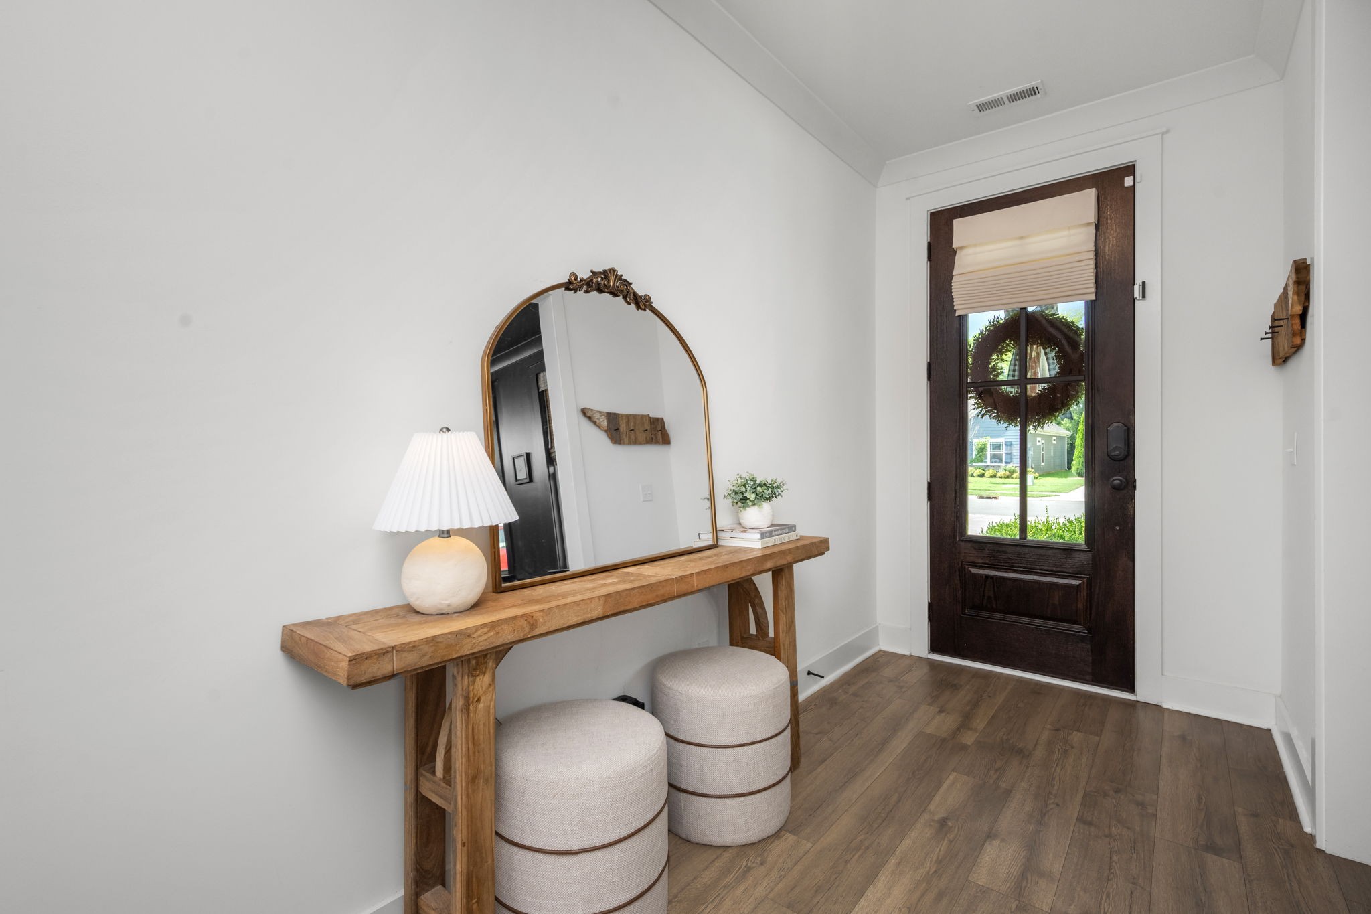
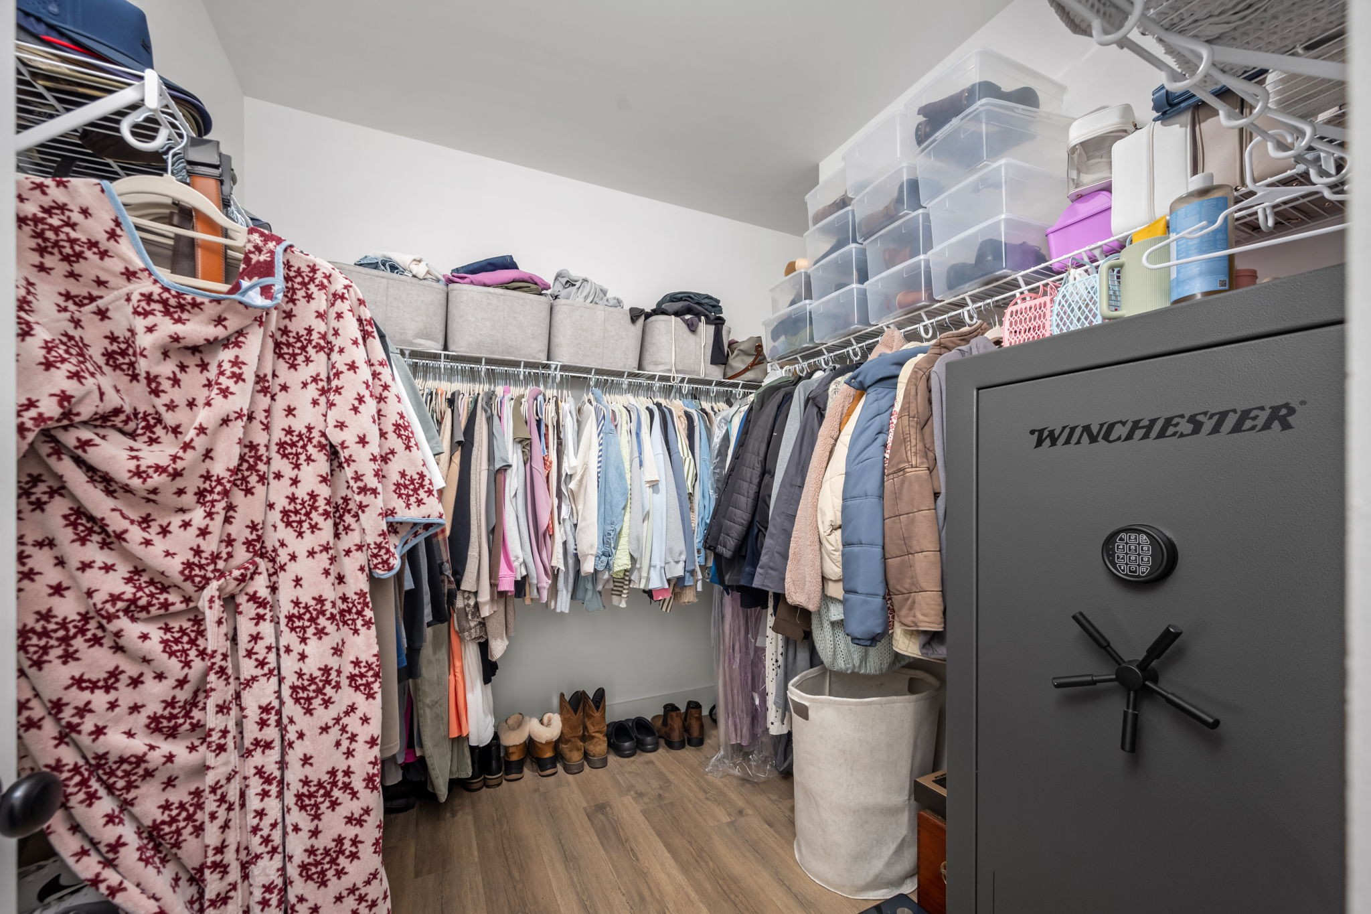
  • other interior Features Ceiling Fan(s), Entrance Foyer, Open Floorplan, Pantry, Redecorated, Walk-In Closet(s), High Speed Internet

Area & Lot

  • Status For Sale
  • Living Area2,747 Sq.Ft.
  • Total Area2,747 Sq.Ft.
  • Lot Area6,534 Sq.Ft.
  • MLS® ID3287964
  • TypeResidential
  • YEAR BUILT2022
  • NeighborhoodThe Maples Murfreesboro TN
  • Architecture StylesContemporary
  • Elementary SchoolPoplar Hill Elementary
  • Middle SchoolPoplar Hill Middle School
  • High SchoolBlackman High School

Exterior

  • STORIES2
  • Garage Space2.0
  • water SourcePrivate
  • utilitiesElectricity Available, Natural Gas Available, Water Available
  • parkingGarage Door Opener, Garage Faces Front
  • HEAT TYPENatural Gas
  • AIR CONDITIONINGCeiling Fan(s), Central Air, Electric, Gas
  • sewerPublic Sewer
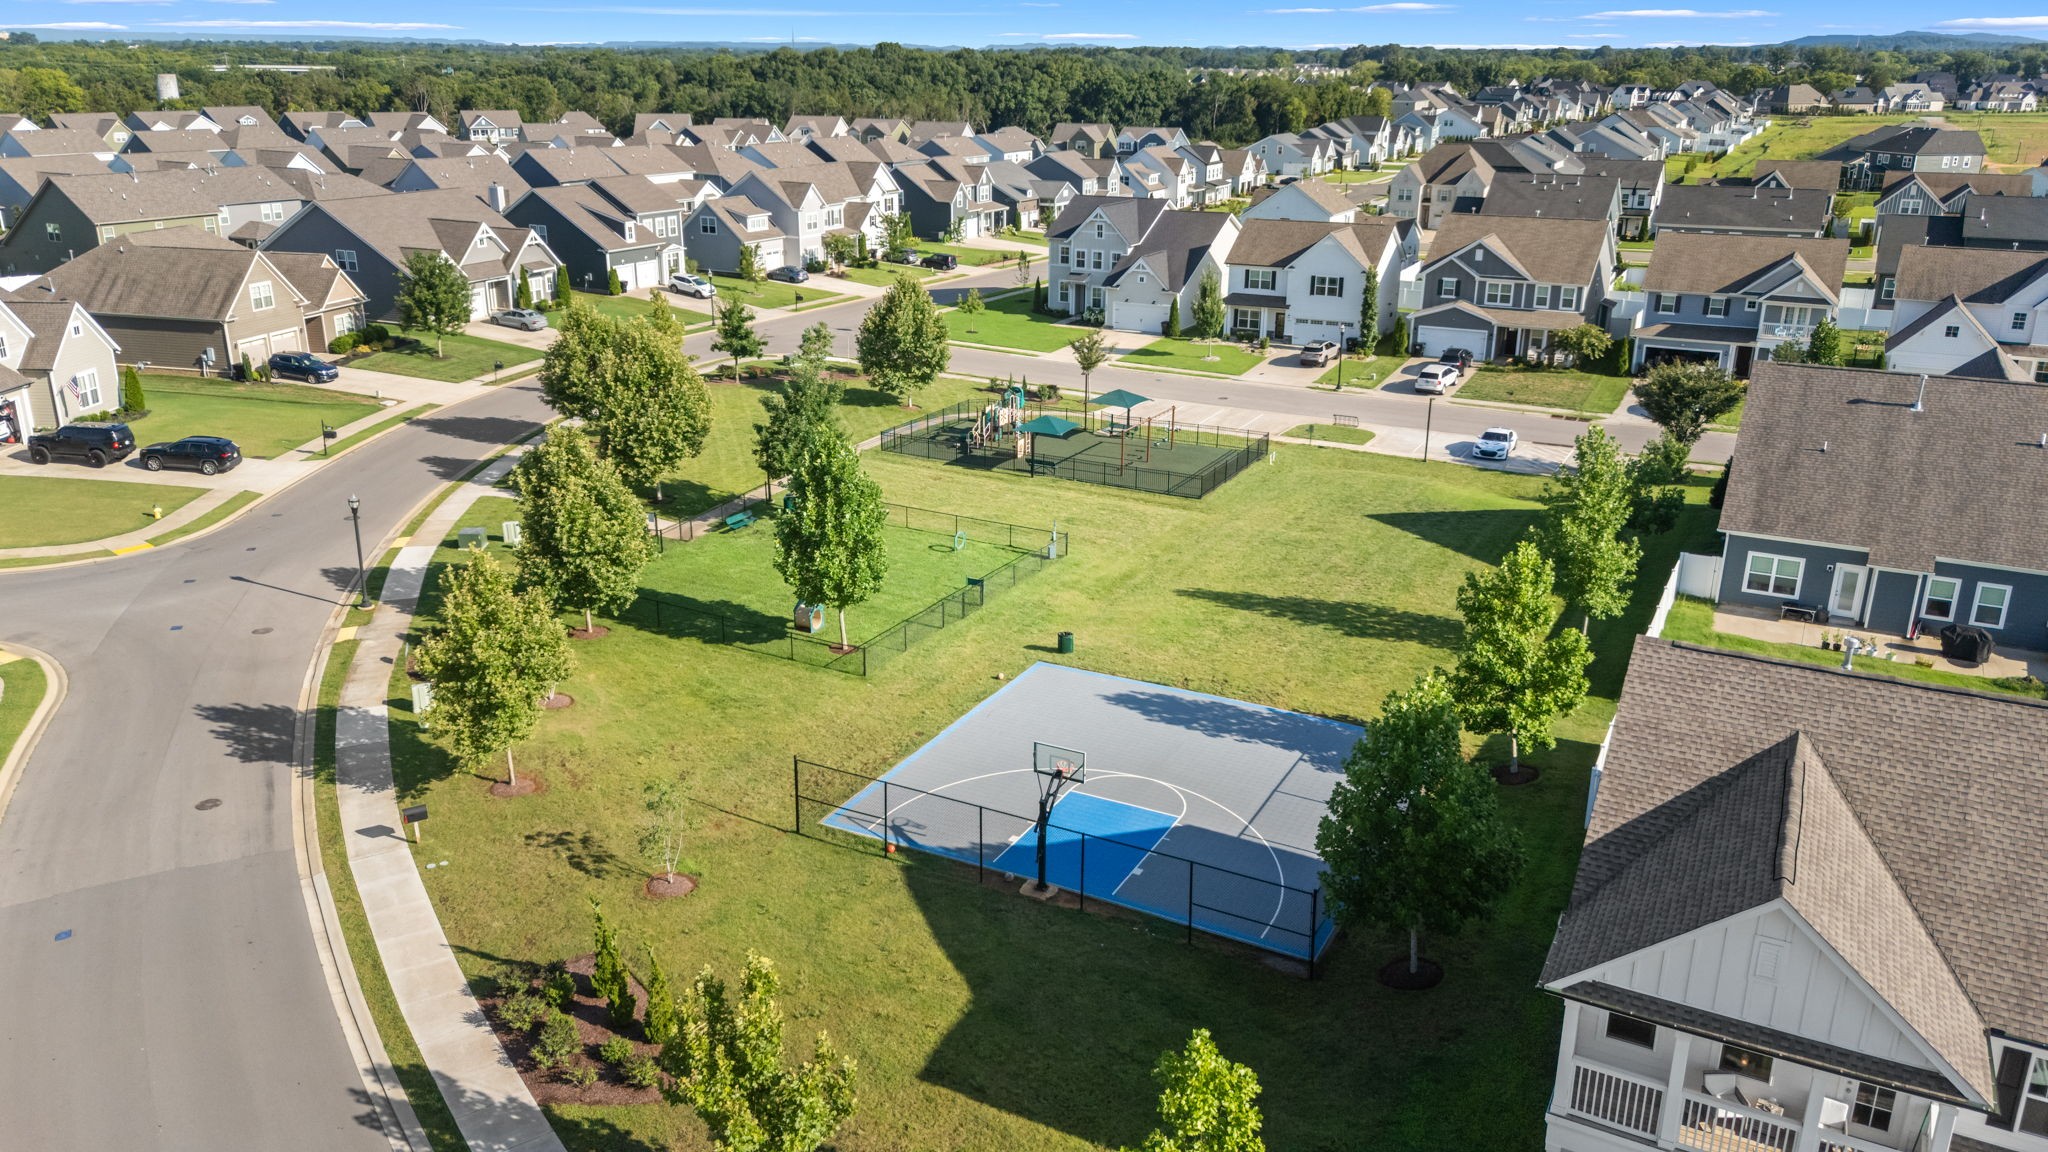
  • HOA AmenitiesClubhouse, Dog Park, Fitness Center, Pool, Sidewalks, Underground Utilities
  • security FeaturesSmoke Detector(s)

Financial

  • Sales Price$625,000
  • Real Estate Tax $3,361/yr
  • HOA $75/mo
image

Schedule a Showing

We would love to show you our beautiful property. Please select your preferred date and time below. An agent will be in touch shortly to confirm your appointment.

Schedule a Showing

We would love to show you our beautiful property. Please select your preferred date and time below. An agent will be in touch shortly to confirm your appointment.

Thank you for your interest in 5148 Bridgemore Blvd, Murfreesboro, TN 37129. We are reviewing your request and will be in touch shortly!

Mortgage Calculator

Estimate your monthly mortgage payment, including the principal and interest, property taxes, and HOA. Adjust the values to generate a more accurate rate.
All estimates are provided for informational purposes only. Actual amounts may vary.
$0,000 Your Payment 20 15 65
$0,000 Your Payment

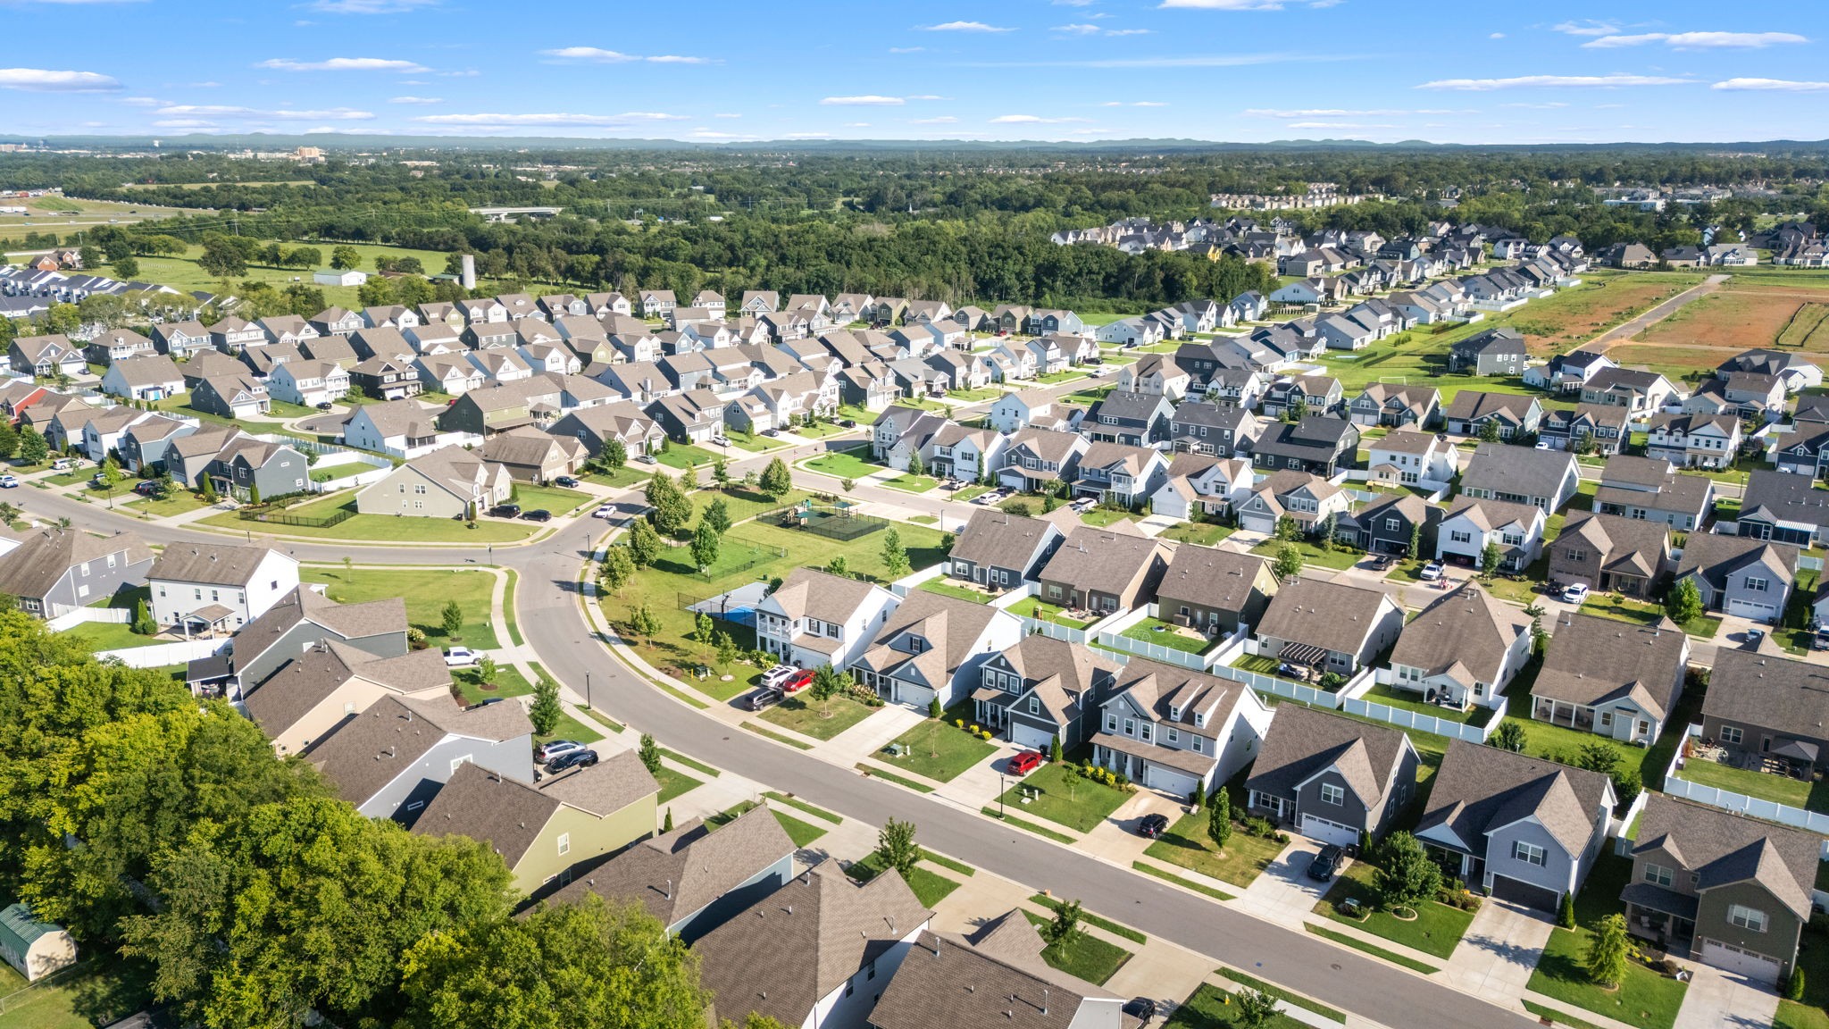
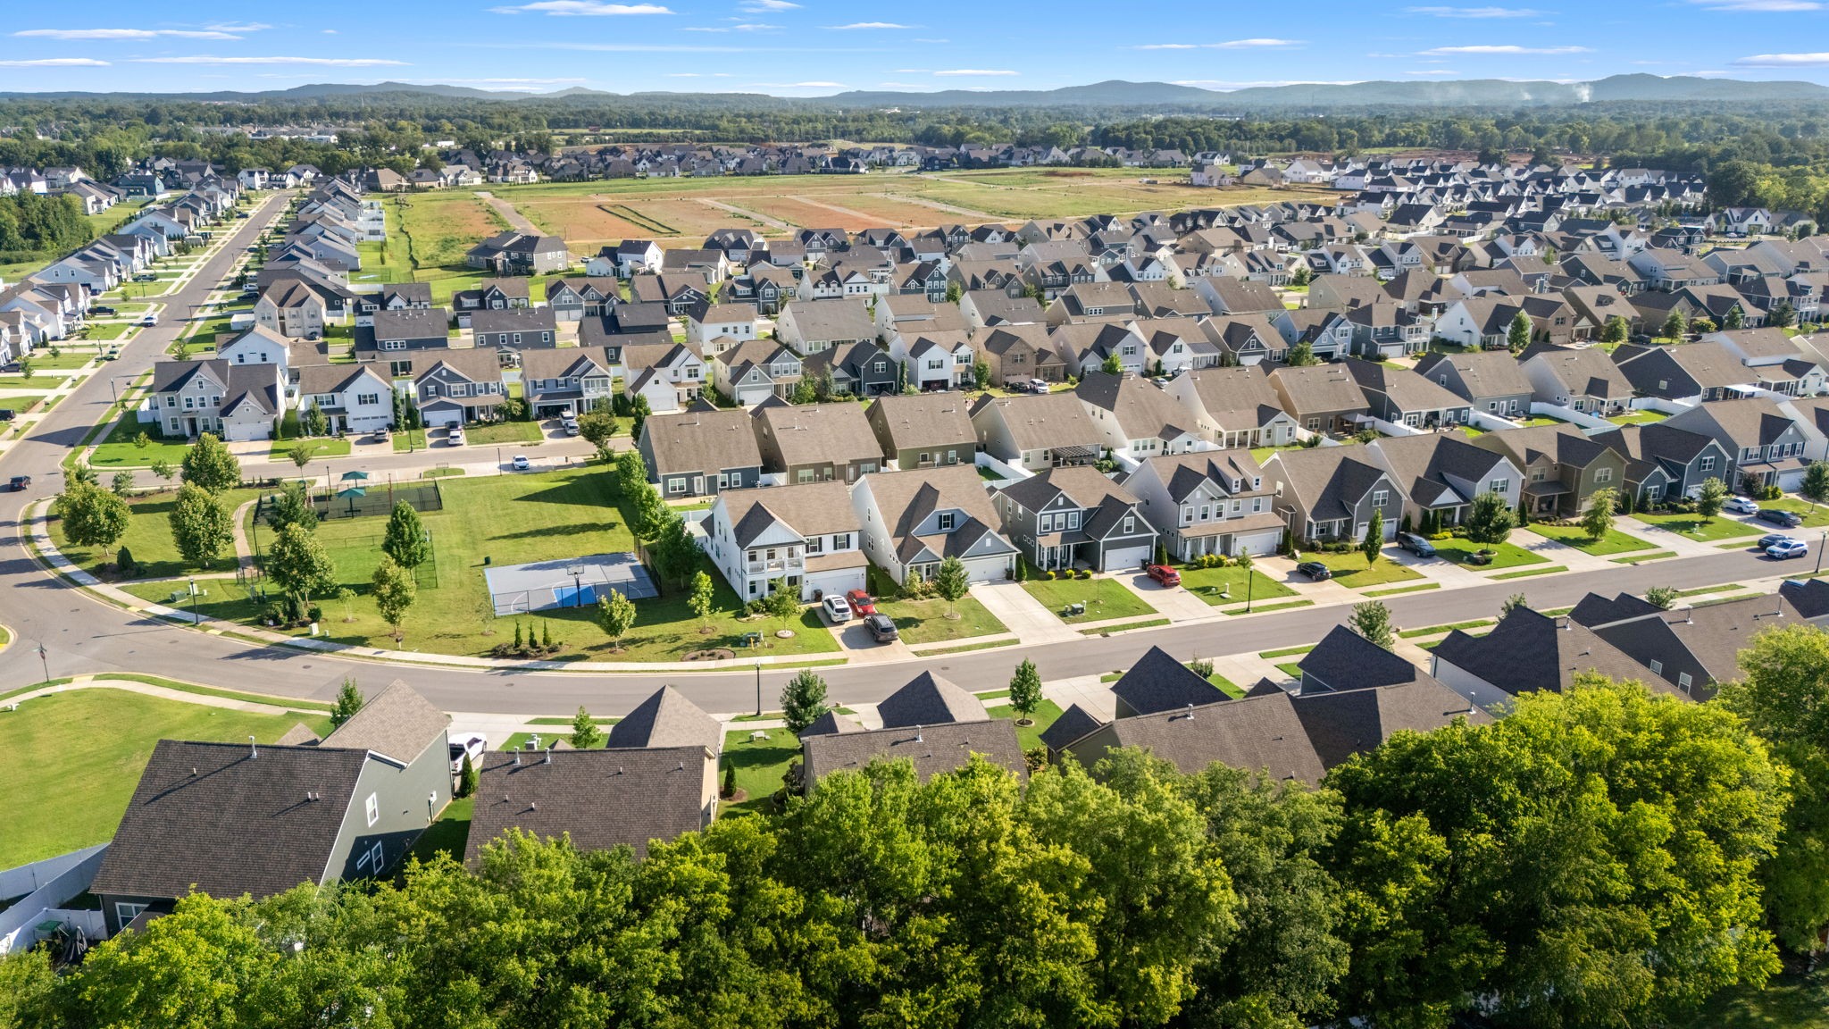
The Maples Murfreesboro TN

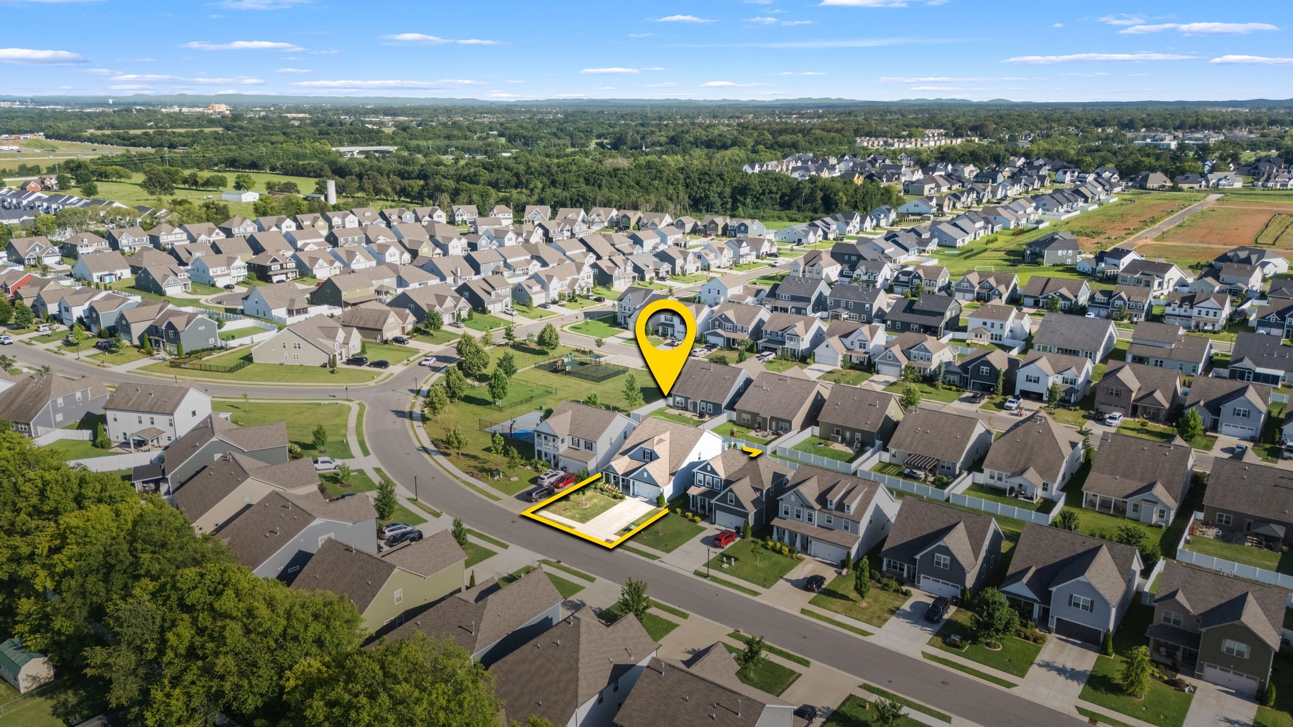
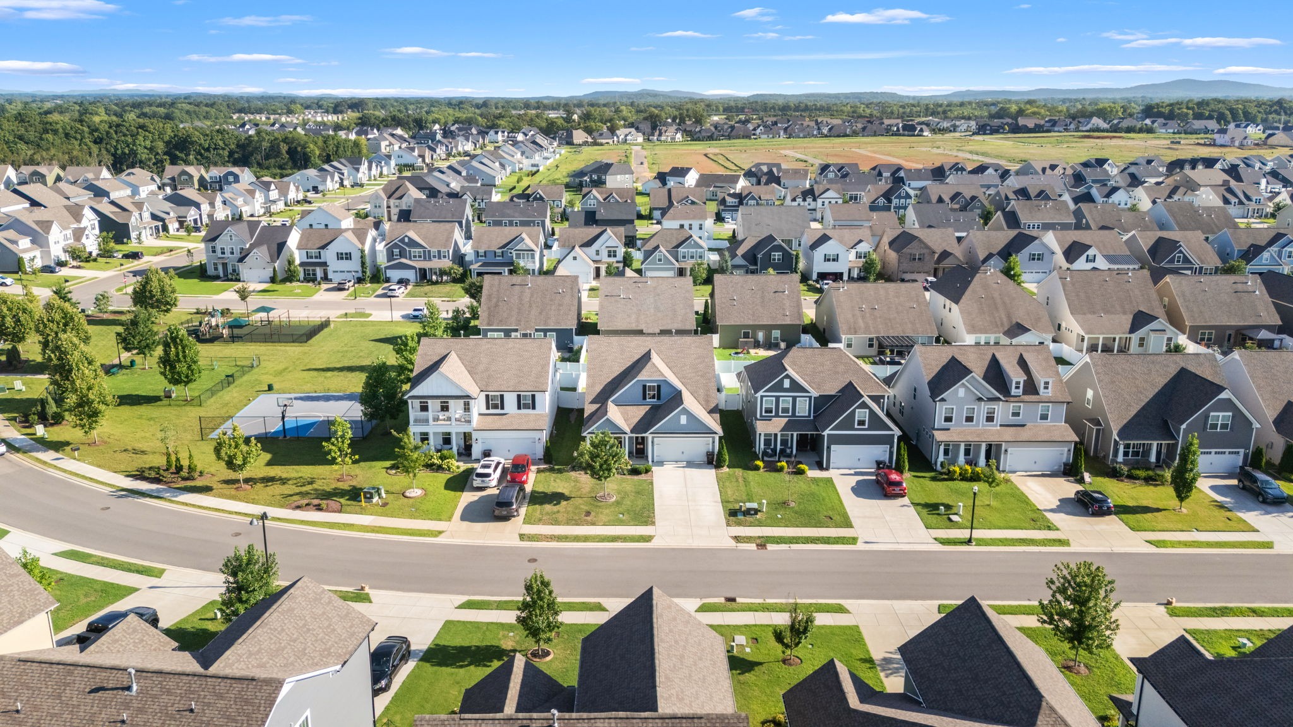
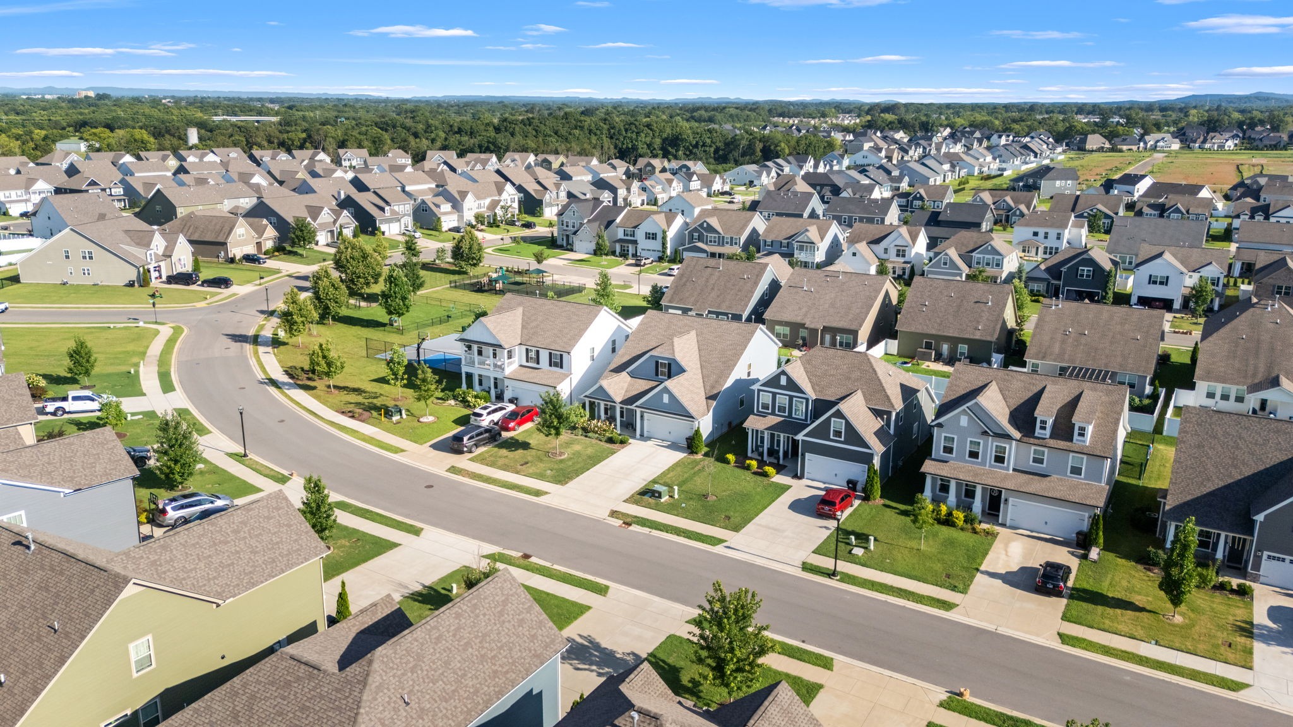
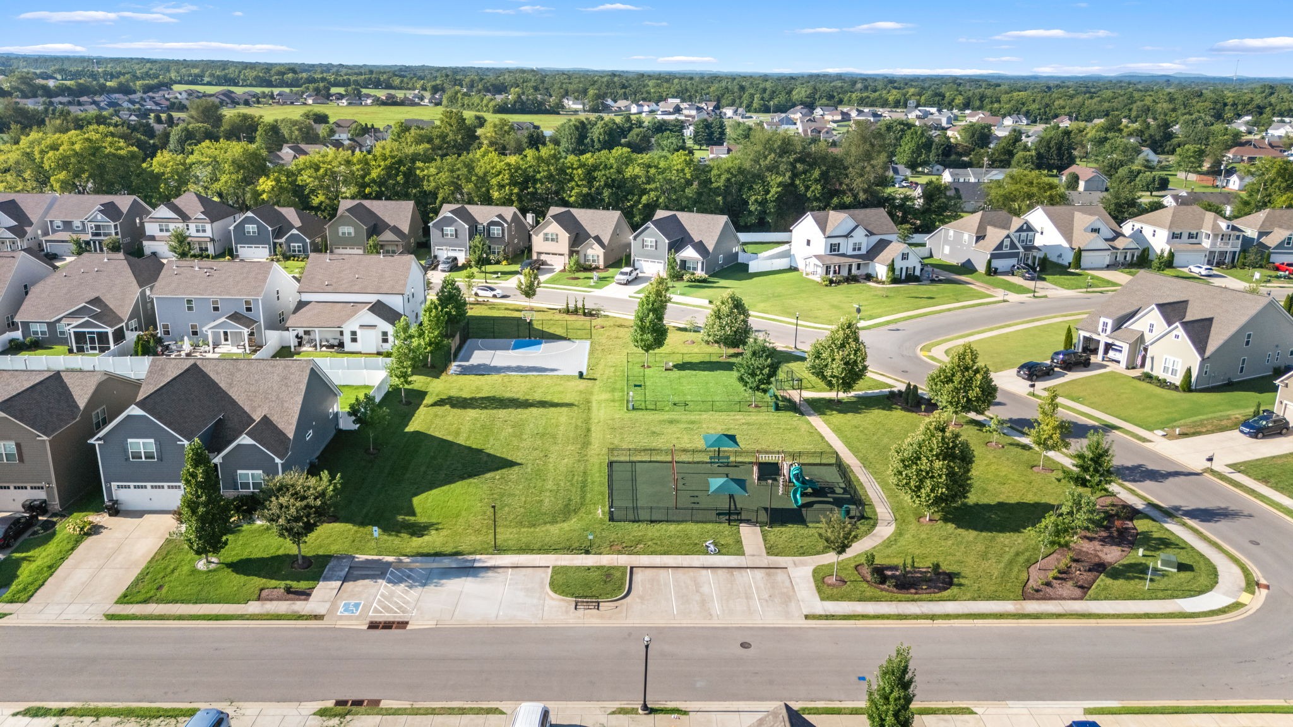
The Maples is a highly regarded, well-planned subdivision in Murfreesboro, offering a blend of timeless charm, modern comfort, and resort-style community living. Located off Manchester Pike, this neighborhood features spacious single-family homes in a variety of styles and sizes — from classic designs to newer construction — making it appealing to a wide range of buyers. What sets The Maples apart is its extensive array of amenities centered around family fun and connection: a beach-style saltwater pool with cabanas, tennis and pickleball courts, basketball courts, a playground and ball field, plus sidewalks and scenic walking areas throughout the community. An amenities center provides space for neighborhood gatherings and social events, fostering a real sense of community. With beautifully landscaped common areas and its convenient location close to schools, shopping, dining, and major commuter routes, The Maples offers an exceptional lifestyle that balances relaxation, activity, and everyday living — perfect for families and homebuyers seeking both comfort and community.

Explore

Work With Us

Janelle Sells Team is a full-service group that works diligently to get the project done and puts their client’s best interests at the forefront 100% of the time. Janelle and her team can and will help those who choose her and her staff for all their real estate needs.

Follow Us on Instagram