*
4737 Spring Cove Dr
4737 Spring Cove Dr
4737 Spring Cove Dr
4737 Spring Cove Dr
4737 Spring Cove Dr
4737 Spring Cove Dr
4737 Spring Cove Dr
4737 Spring Cove Dr
4737 Spring Cove Dr
4737 Spring Cove Dr
4737 Spring Cove Dr
4737 Spring Cove Dr
4737 Spring Cove Dr
4737 Spring Cove Dr
4737 Spring Cove Dr
4737 Spring Cove Dr
4737 Spring Cove Dr
4737 Spring Cove Dr
4737 Spring Cove Dr
4737 Spring Cove Dr
4737 Spring Cove Dr
4737 Spring Cove Dr
4737 Spring Cove Dr
4737 Spring Cove Dr
4737 Spring Cove Dr
4737 Spring Cove Dr
4737 Spring Cove Dr
4737 Spring Cove Dr
4737 Spring Cove Dr
4737 Spring Cove Dr
4737 Spring Cove Dr
4737 Spring Cove Dr
4737 Spring Cove Dr
4737 Spring Cove Dr
4737 Spring Cove Dr
4737 Spring Cove Dr
4737 Spring Cove Dr
4737 Spring Cove Dr
4737 Spring Cove Dr
4737 Spring Cove Dr
4737 Spring Cove Dr
4737 Spring Cove Dr
4737 Spring Cove Dr
4737 Spring Cove Dr
4737 Spring Cove Dr
4737 Spring Cove Dr
4737 Spring Cove Dr
4737 Spring Cove Dr
4737 Spring Cove Dr
4737 Spring Cove Dr
4737 Spring Cove Dr
4737 Spring Cove Dr
4737 Spring Cove Dr
4737 Spring Cove Dr
4737 Spring Cove Dr
4737 Spring Cove Dr
4737 Spring Cove Dr
4737 Spring Cove Dr
4737 Spring Cove Dr
4737 Spring Cove Dr
4737 Spring Cove Dr
4737 Spring Cove Dr
4737 Spring Cove Dr
4737 Spring Cove Dr
4737 Spring Cove Dr
4737 Spring Cove Dr
4737 Spring Cove Dr
4737 Spring Cove Dr
4737 Spring Cove Dr
4737 Spring Cove Dr
4737 Spring Cove Dr
4737 Spring Cove Dr
4737 Spring Cove Dr
4737 Spring Cove Dr
4737 Spring Cove Dr
4737 Spring Cove Dr
SEE ALL PHOTOS
4737 Spring Cove Dr
4737 Spring Cove Dr
4737 Spring Cove Dr
4737 Spring Cove Dr
4737 Spring Cove Dr
4737 Spring Cove Dr
4737 Spring Cove Dr
4737 Spring Cove Dr
4737 Spring Cove Dr
4737 Spring Cove Dr
4737 Spring Cove Dr
4737 Spring Cove Dr
4737 Spring Cove Dr
4737 Spring Cove Dr
4737 Spring Cove Dr
4737 Spring Cove Dr
4737 Spring Cove Dr
4737 Spring Cove Dr
4737 Spring Cove Dr
4737 Spring Cove Dr
4737 Spring Cove Dr
4737 Spring Cove Dr
4737 Spring Cove Dr
4737 Spring Cove Dr
4737 Spring Cove Dr
4737 Spring Cove Dr
4737 Spring Cove Dr
4737 Spring Cove Dr
4737 Spring Cove Dr
4737 Spring Cove Dr
4737 Spring Cove Dr
4737 Spring Cove Dr
4737 Spring Cove Dr
4737 Spring Cove Dr
4737 Spring Cove Dr
4737 Spring Cove Dr
4737 Spring Cove Dr
4737 Spring Cove Dr
4737 Spring Cove Dr
4737 Spring Cove Dr
4737 Spring Cove Dr
4737 Spring Cove Dr
4737 Spring Cove Dr
4737 Spring Cove Dr
4737 Spring Cove Dr
4737 Spring Cove Dr
4737 Spring Cove Dr
4737 Spring Cove Dr
4737 Spring Cove Dr
4737 Spring Cove Dr
4737 Spring Cove Dr
4737 Spring Cove Dr
4737 Spring Cove Dr
4737 Spring Cove Dr
4737 Spring Cove Dr
4737 Spring Cove Dr
4737 Spring Cove Dr
4737 Spring Cove Dr
4737 Spring Cove Dr
4737 Spring Cove Dr
4737 Spring Cove Dr
4737 Spring Cove Dr
4737 Spring Cove Dr
4737 Spring Cove Dr
4737 Spring Cove Dr
4737 Spring Cove Dr
4737 Spring Cove Dr
4737 Spring Cove Dr
4737 Spring Cove Dr
4737 Spring Cove Dr
4737 Spring Cove Dr
4737 Spring Cove Dr
4737 Spring Cove Dr
4737 Spring Cove Dr
4737 Spring Cove Dr
4737 Spring Cove Dr
Courtesy of Keller Williams Realty - Murfreesboro, Janelle Holst, CREN Listing Contact: 6154240770 
Active Under Contract

4737 Spring Cove Dr

4737 Spring Cove Dr, Murfreesboro, TN 37128

$550,000
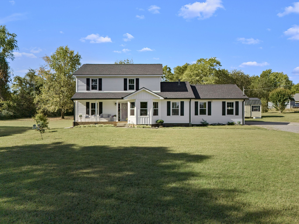
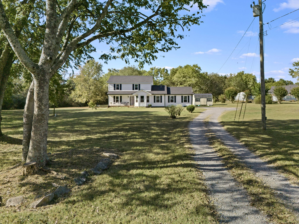
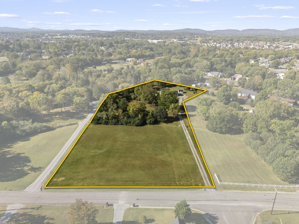
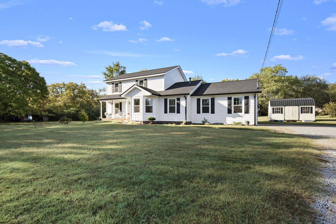
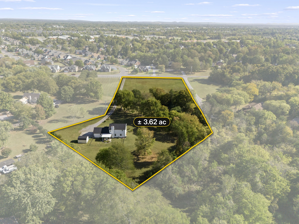
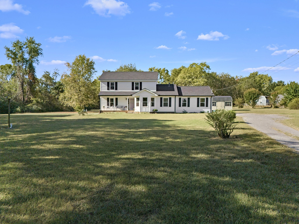
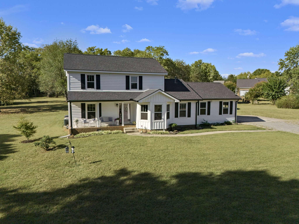
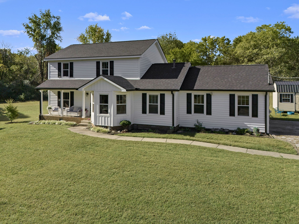
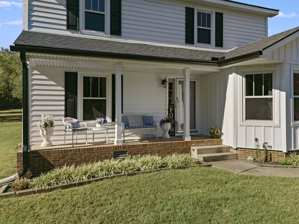
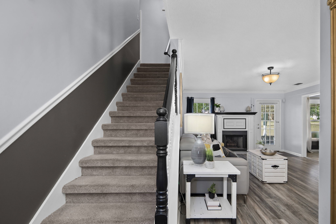
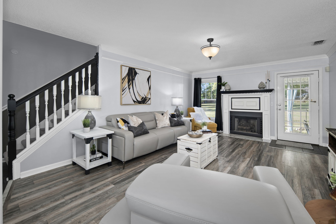
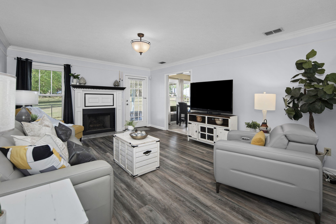
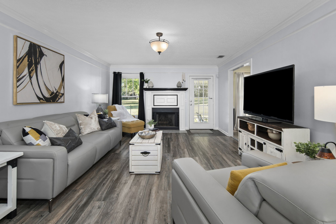
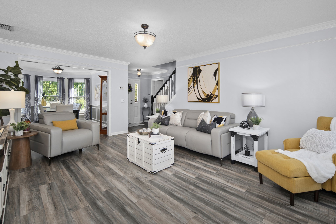
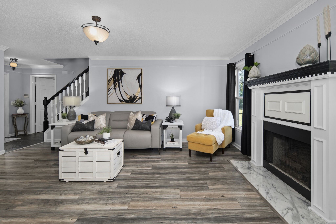
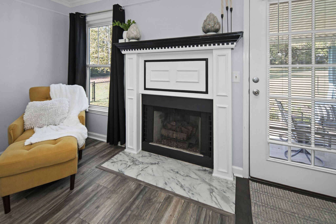
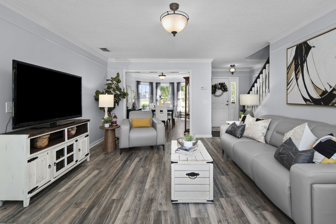
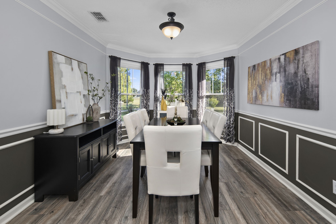
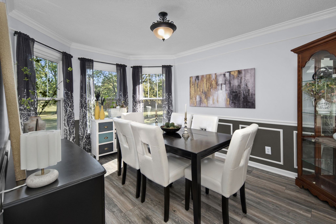
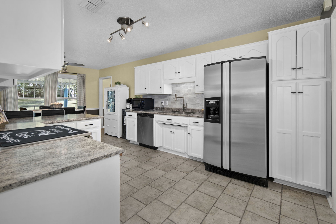
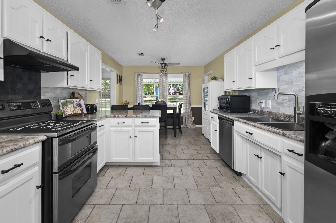
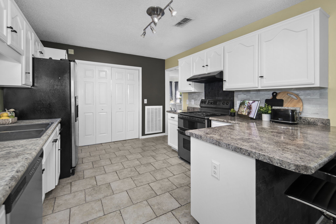
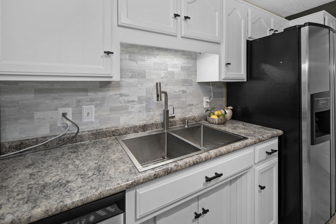
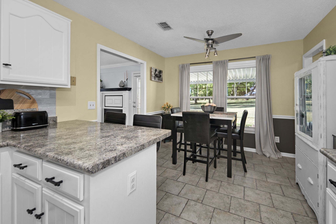
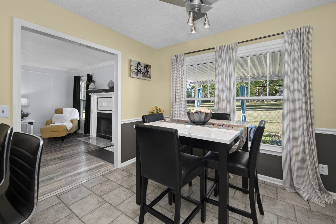
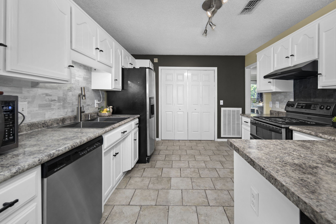
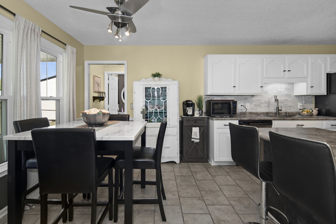
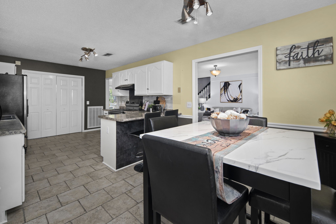
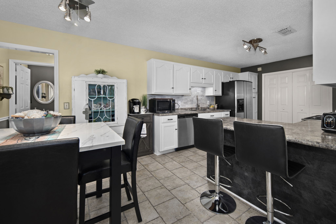
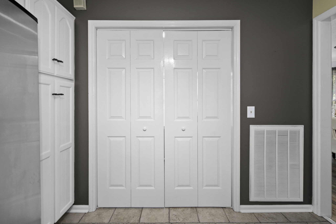
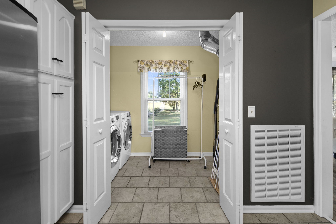
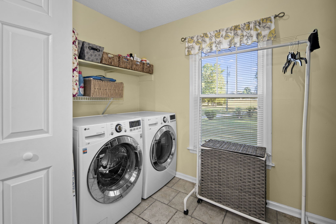
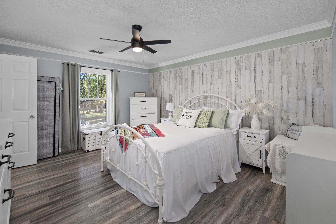
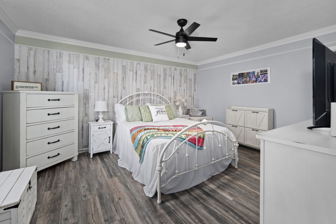
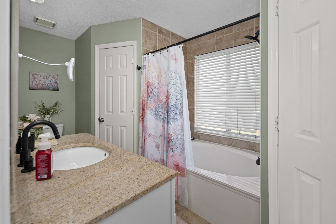
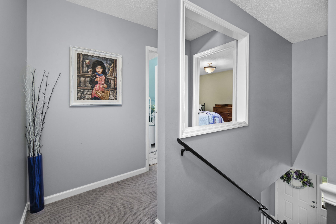
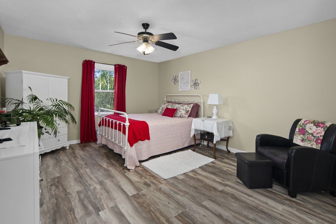
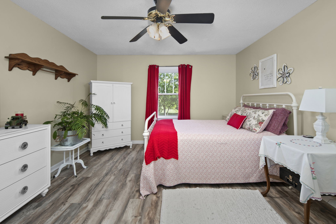
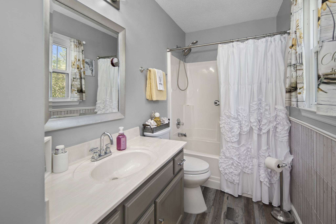
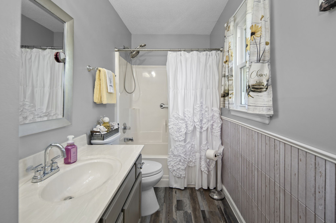
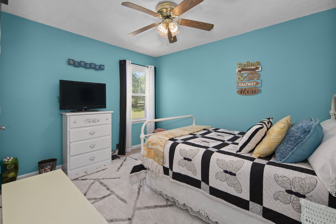
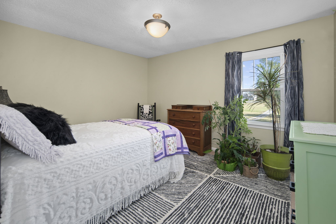
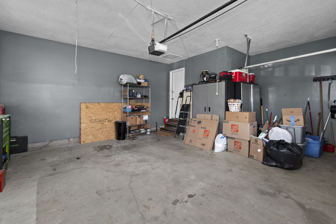
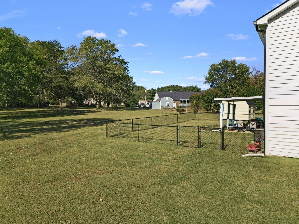
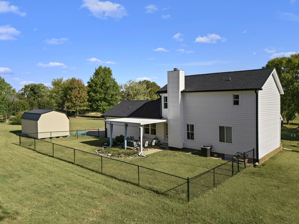
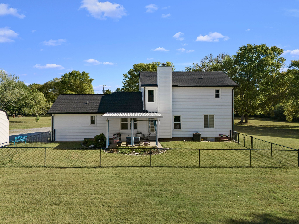
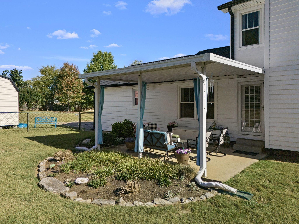
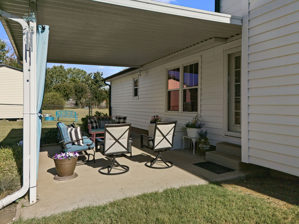
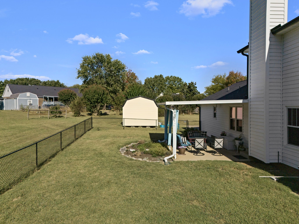
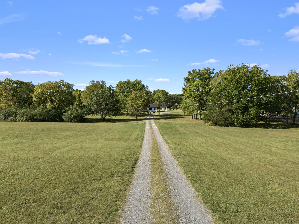
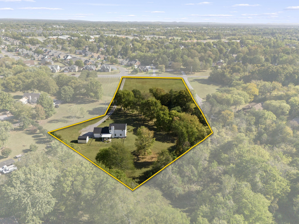
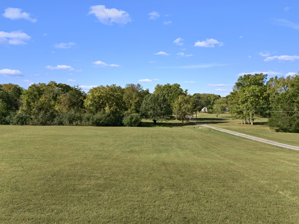
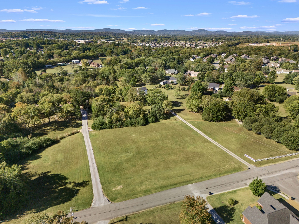
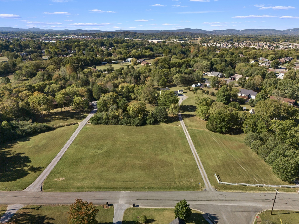
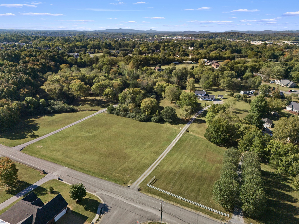
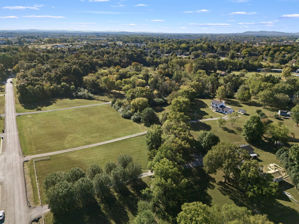
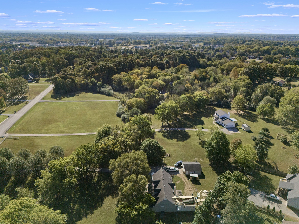
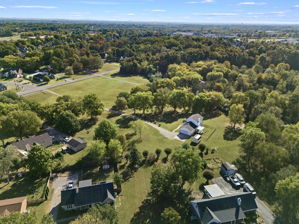
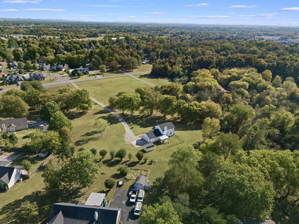
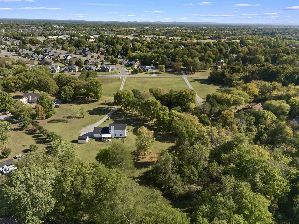
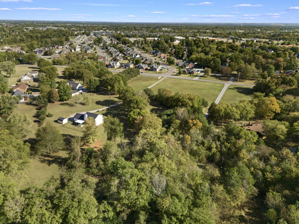
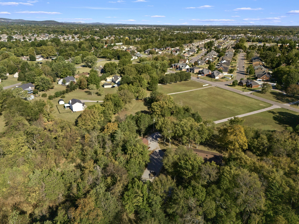
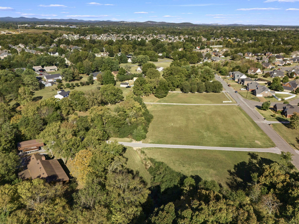
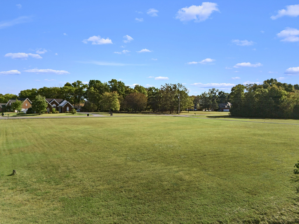
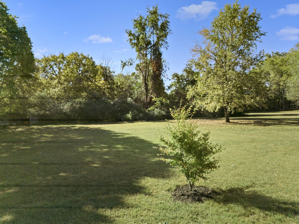
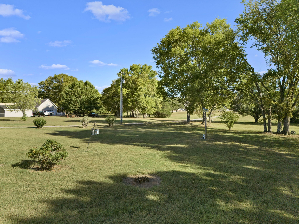
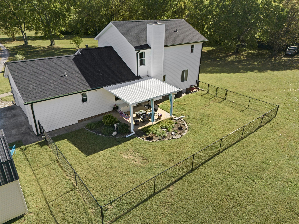
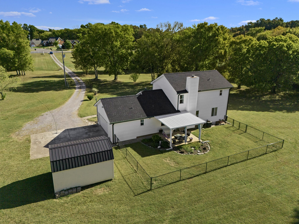
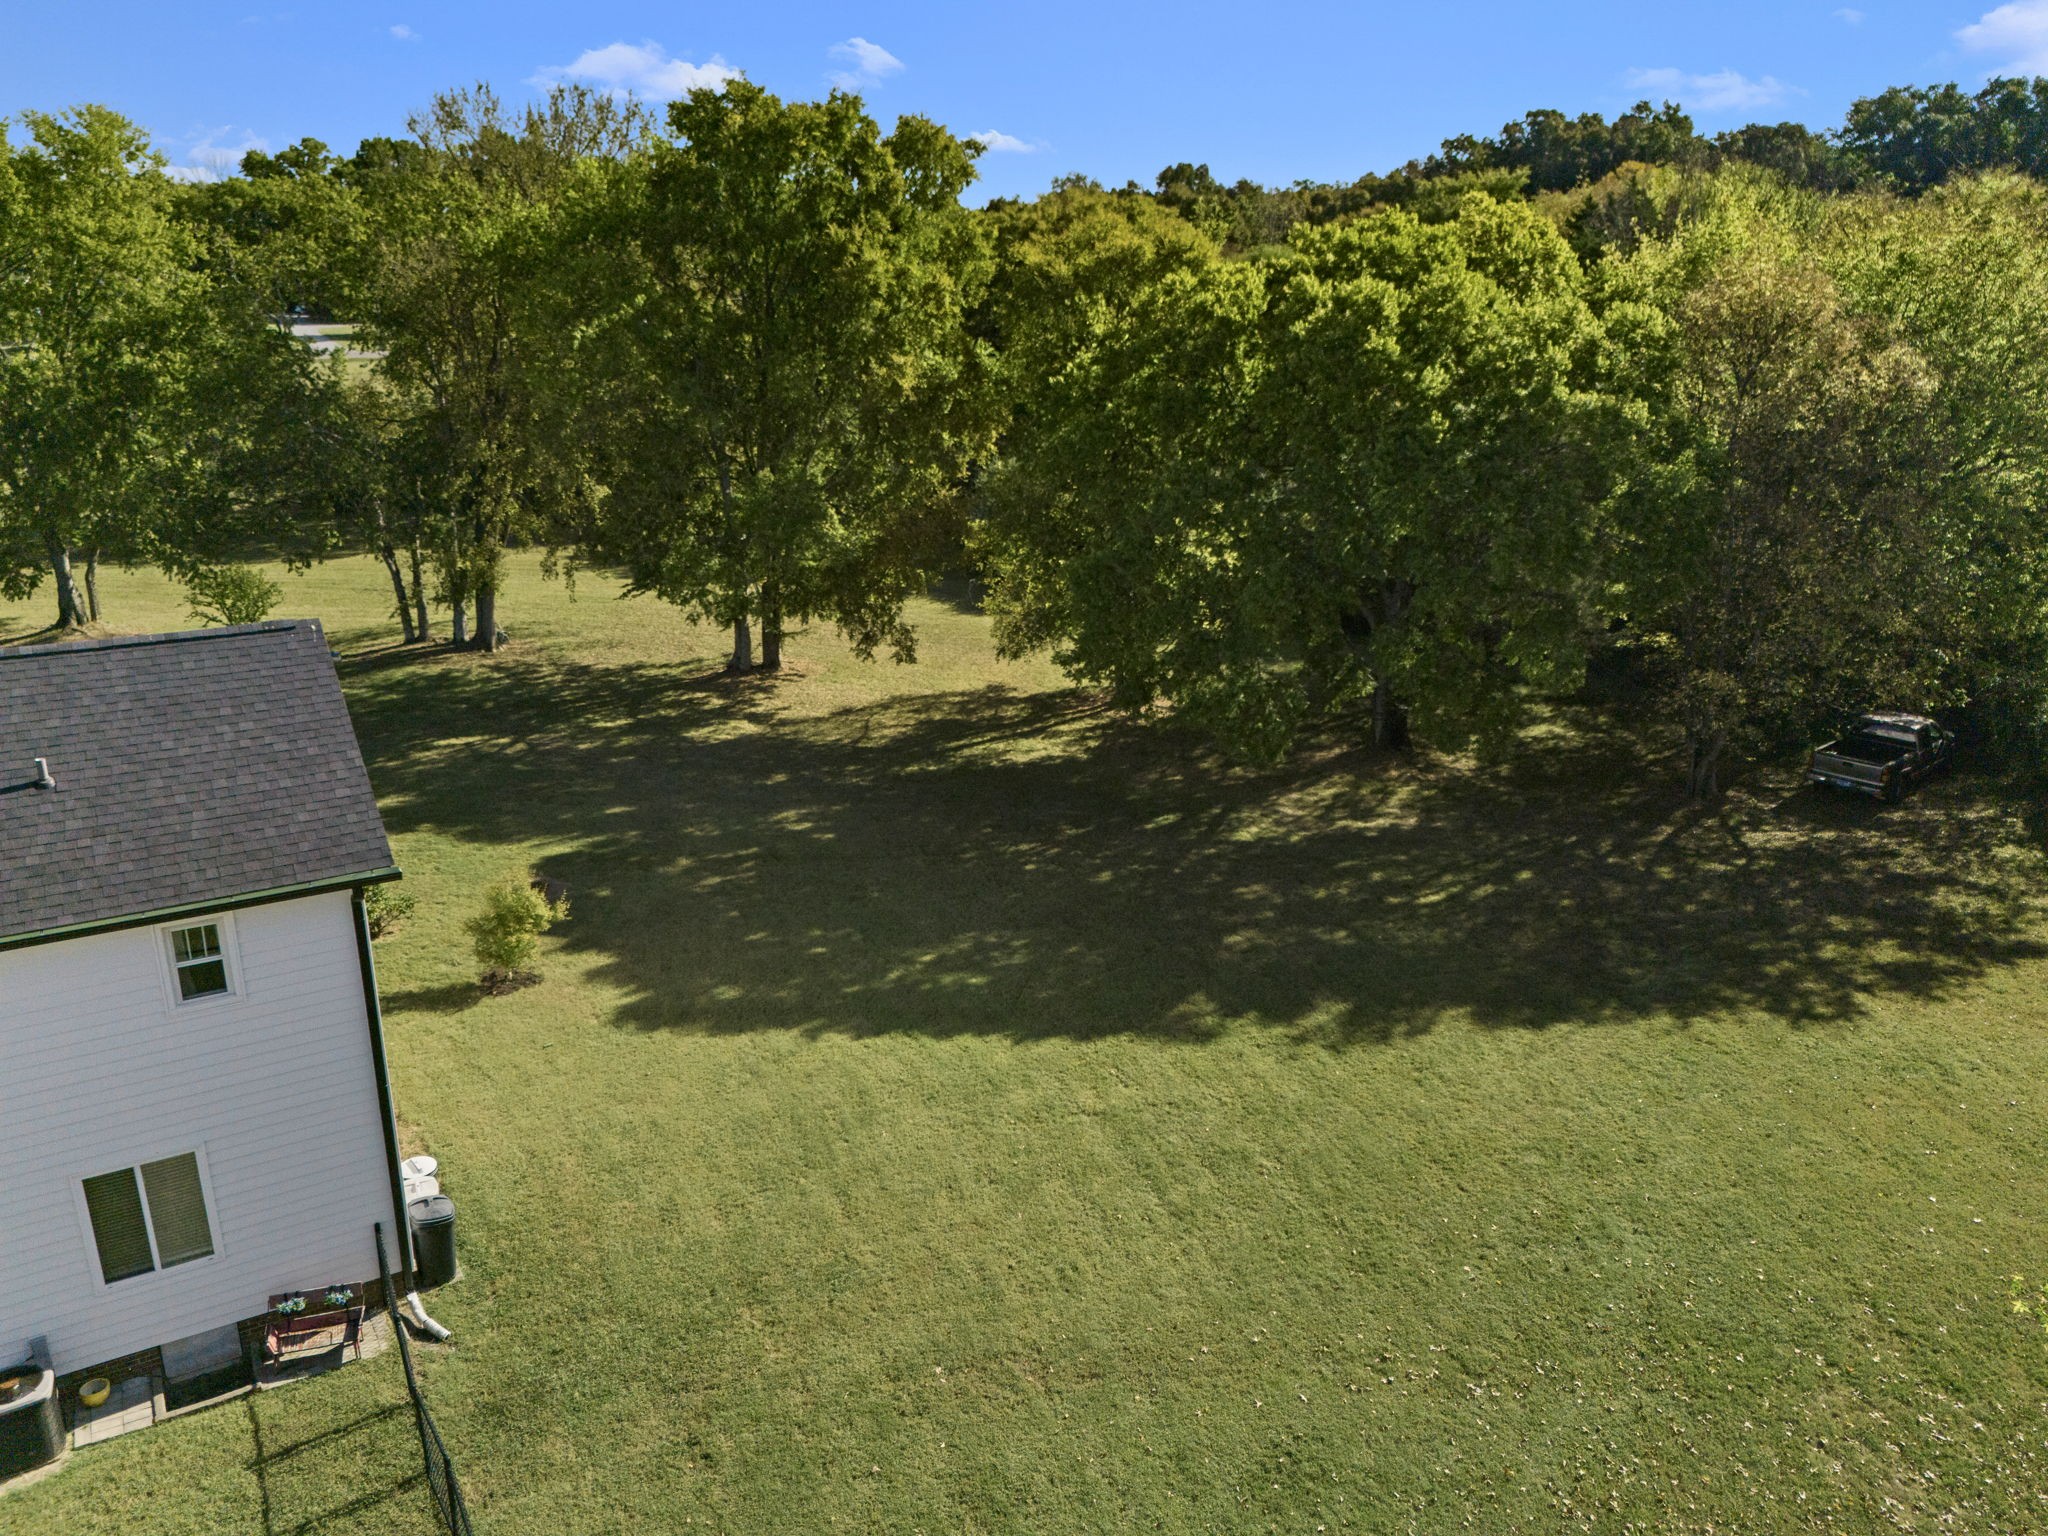
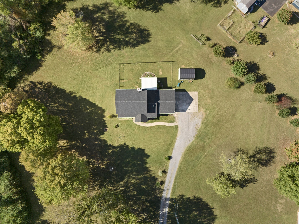
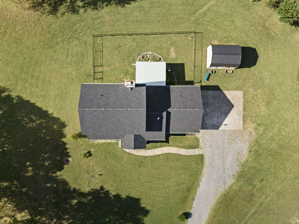
UNICORN ALERT-RARE BLACKMAN FIND! Enjoy space, privacy and convenience with this gorgeous 4 bedroom, 2.5 bath home sits on 3.62 acres with plenty of room to add a shop! Recent updates include a one-year-old roof, new vinyl siding with a warranty, newer windows and refinished kitchen cabinets with new hardware. The owner's suite is located on the main floor with a Texas style bath and two walk-in closets. The living room has gas logs and a beautiful mantle and leads to the kitchen and opens to the formal dining room that provides a beautiful view out front overlooking the property. Huge utility room with a window bringing natural light in. The eat-in kitchen has plenty of cabinets and built-in pantry and room for more cabinets. There is a 1/2 bath conveniently located right inside from oversized 2 car garage. The back patio is covered and a place to relax, grill and chill at the end of the day. Upstairs, there is a large bedroom on the far right with a walk-in closet, another bedroom beside it with a good sized closet. The hallway leads you to a full bathroom with linen closet. Across, you will find a suite-sized room that can be used as a bedroom, bonus room, flex room with walk-in closet. Properties with this much land in Blackman seldom come available, making this an exciting opportunity to enjoy space and convenience. NO CITY TAXES and NO HOA! Natural gas serves the heat, water heater and dryer, while high-speed internet keeps you connected. Within walking distance of all three Blackman schools and offering easy access to the interstates I-24 & I-840, shopping, a dozen grocery stores and hundreds of nearby restaurants. Located minutes from quality healthcare, including a freestanding ER and full-service hospital. This home was quality built by David Waldron and it's a peaceful property that goes back into the wooded treeline. With room to spread out in a coveted location and close to everyday conveniences, don't wait another minute. SCHEDULE YOUR SHOWING TODAY!

3
beds

3
baths

2,366 Sq.Ft. LIVING AREA

3.62 Acres lot

Janelle Holst

Janelle Holst

Justin Holst

Justin Holst

Features & Amenities

Interior

  • total bedrooms3
  • Total bathrooms3
  • full bathrooms2
  • half bathroom1
  • Laundry room Gas Dryer Hookup, Washer Hookup
  • Flooring Carpet, Laminate, Tile
  • Fireplace Gas, Living Room
  • APPLIANCES Cooktop, Range, Dishwasher, Disposal, Refrigerator
  • other interior Features Ceiling Fan(s), Redecorated

Area & Lot

  • Status Active Under Contract
  • Living Area2,366 Sq.Ft.
  • Total Area2,366 Sq.Ft.
  • Lot Area3.62 Acres
  • MLS® ID3613029
  • TypeResidential
  • YEAR BUILT1991
  • NeighborhoodThe Maples Murfreesboro TN
  • Architecture StylesTraditional
  • Elementary SchoolBlackman Elementary School
  • Middle SchoolBlackman Middle School
  • High SchoolBlackman High School

Exterior

  • STORIES2
  • Garage Space2.0
  • water SourcePrivate
  • utilitiesNatural Gas Available, Water Available
  • roofShingle
  • lot featuresLevel, Wooded
  • parkingAttached, Driveway, Gravel
  • HEAT TYPENatural Gas
  • AIR CONDITIONINGCentral Air
  • sewerSeptic Tank
  • security FeaturesSmoke Detector(s)

Financial

  • Sales Price$550,000
  • Real Estate Tax $1,610/yr
View Virtual Tour
image

Schedule a Showing

We would love to show you our beautiful property. Please select your preferred date and time below. An agent will be in touch shortly to confirm your appointment.

Schedule a Showing

We would love to show you our beautiful property. Please select your preferred date and time below. An agent will be in touch shortly to confirm your appointment.

Thank you for your interest in 4737 Spring Cove Dr, Murfreesboro, TN 37128. We are reviewing your request and will be in touch shortly!

Mortgage Calculator

Estimate your monthly mortgage payment, including the principal and interest, property taxes, and HOA. Adjust the values to generate a more accurate rate.
All estimates are provided for informational purposes only. Actual amounts may vary.
$0,000 Your Payment 20 15 65
$0,000 Your Payment

The Maples Murfreesboro TN

The Maples is a highly regarded, well-planned subdivision in Murfreesboro, offering a blend of timeless charm, modern comfort, and resort-style community living. Located off Manchester Pike, this neighborhood features spacious single-family homes in a variety of styles and sizes — from classic designs to newer construction — making it appealing to a wide range of buyers. What sets The Maples apart is its extensive array of amenities centered around family fun and connection: a beach-style saltwater pool with cabanas, tennis and pickleball courts, basketball courts, a playground and ball field, plus sidewalks and scenic walking areas throughout the community. An amenities center provides space for neighborhood gatherings and social events, fostering a real sense of community. With beautifully landscaped common areas and its convenient location close to schools, shopping, dining, and major commuter routes, The Maples offers an exceptional lifestyle that balances relaxation, activity, and everyday living — perfect for families and homebuyers seeking both comfort and community.

Explore

Work With Us

Janelle Sells Team is a full-service group that works diligently to get the project done and puts their client’s best interests at the forefront 100% of the time. Janelle and her team can and will help those who choose her and her staff for all their real estate needs.

Follow Us on Instagram