*
2821 Beaulah Dr
2821 Beaulah Dr
2821 Beaulah Dr
2821 Beaulah Dr
2821 Beaulah Dr
2821 Beaulah Dr
2821 Beaulah Dr
2821 Beaulah Dr
2821 Beaulah Dr
2821 Beaulah Dr
2821 Beaulah Dr
2821 Beaulah Dr
2821 Beaulah Dr
2821 Beaulah Dr
2821 Beaulah Dr
2821 Beaulah Dr
2821 Beaulah Dr
2821 Beaulah Dr
2821 Beaulah Dr
2821 Beaulah Dr
2821 Beaulah Dr
2821 Beaulah Dr
2821 Beaulah Dr
2821 Beaulah Dr
2821 Beaulah Dr
2821 Beaulah Dr
2821 Beaulah Dr
2821 Beaulah Dr
2821 Beaulah Dr
2821 Beaulah Dr
2821 Beaulah Dr
2821 Beaulah Dr
2821 Beaulah Dr
2821 Beaulah Dr
2821 Beaulah Dr
2821 Beaulah Dr
2821 Beaulah Dr
2821 Beaulah Dr
2821 Beaulah Dr
2821 Beaulah Dr
2821 Beaulah Dr
2821 Beaulah Dr
2821 Beaulah Dr
2821 Beaulah Dr
2821 Beaulah Dr
2821 Beaulah Dr
2821 Beaulah Dr
2821 Beaulah Dr
2821 Beaulah Dr
2821 Beaulah Dr
2821 Beaulah Dr
2821 Beaulah Dr
2821 Beaulah Dr
2821 Beaulah Dr
2821 Beaulah Dr
2821 Beaulah Dr
2821 Beaulah Dr
2821 Beaulah Dr
2821 Beaulah Dr
2821 Beaulah Dr
2821 Beaulah Dr
2821 Beaulah Dr
2821 Beaulah Dr
2821 Beaulah Dr
SEE ALL PHOTOS
2821 Beaulah Dr
2821 Beaulah Dr
2821 Beaulah Dr
2821 Beaulah Dr
2821 Beaulah Dr
2821 Beaulah Dr
2821 Beaulah Dr
2821 Beaulah Dr
2821 Beaulah Dr
2821 Beaulah Dr
2821 Beaulah Dr
2821 Beaulah Dr
2821 Beaulah Dr
2821 Beaulah Dr
2821 Beaulah Dr
2821 Beaulah Dr
2821 Beaulah Dr
2821 Beaulah Dr
2821 Beaulah Dr
2821 Beaulah Dr
2821 Beaulah Dr
2821 Beaulah Dr
2821 Beaulah Dr
2821 Beaulah Dr
2821 Beaulah Dr
2821 Beaulah Dr
2821 Beaulah Dr
2821 Beaulah Dr
2821 Beaulah Dr
2821 Beaulah Dr
2821 Beaulah Dr
2821 Beaulah Dr
2821 Beaulah Dr
2821 Beaulah Dr
2821 Beaulah Dr
2821 Beaulah Dr
2821 Beaulah Dr
2821 Beaulah Dr
2821 Beaulah Dr
2821 Beaulah Dr
2821 Beaulah Dr
2821 Beaulah Dr
2821 Beaulah Dr
2821 Beaulah Dr
2821 Beaulah Dr
2821 Beaulah Dr
2821 Beaulah Dr
2821 Beaulah Dr
2821 Beaulah Dr
2821 Beaulah Dr
2821 Beaulah Dr
2821 Beaulah Dr
2821 Beaulah Dr
2821 Beaulah Dr
2821 Beaulah Dr
2821 Beaulah Dr
2821 Beaulah Dr
2821 Beaulah Dr
2821 Beaulah Dr
2821 Beaulah Dr
2821 Beaulah Dr
2821 Beaulah Dr
2821 Beaulah Dr
2821 Beaulah Dr
Courtesy of Keller Williams Realty - Murfreesboro, Janelle Holst, CREN Listing Contact: 6154240770 
For Sale

2821 Beaulah Dr

2821 Beaulah Dr, Murfreesboro, TN 37128

$579,900
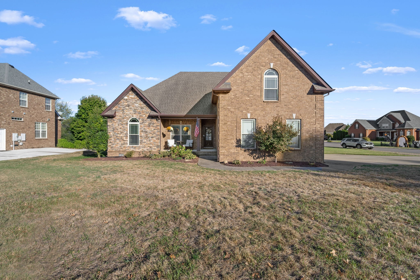
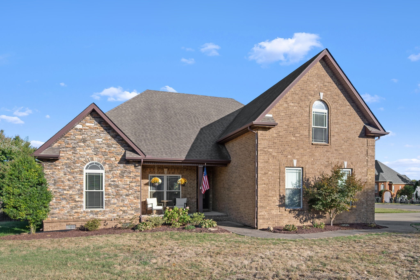
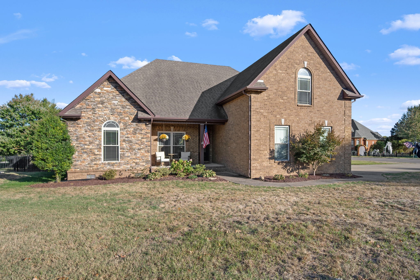
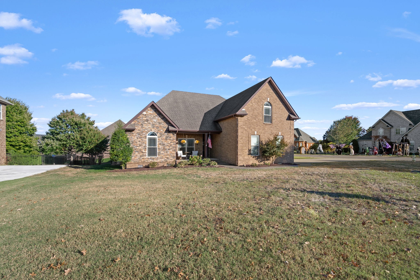
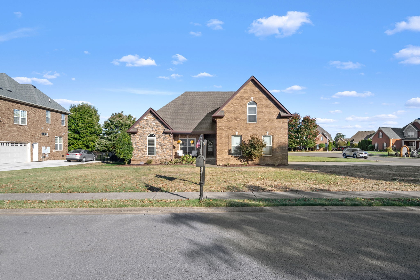
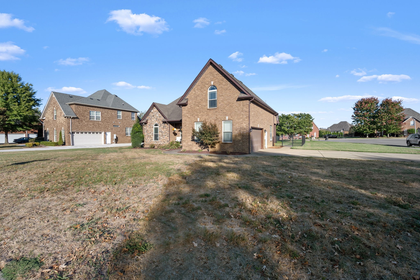
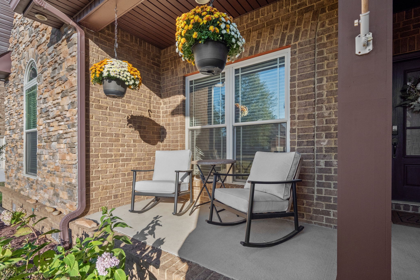
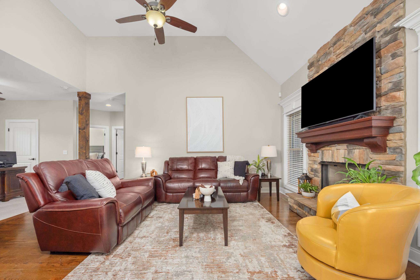
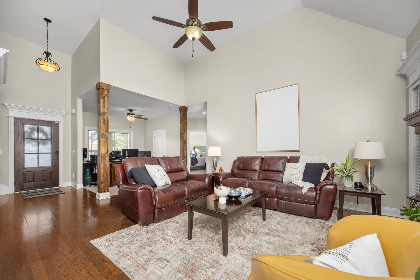
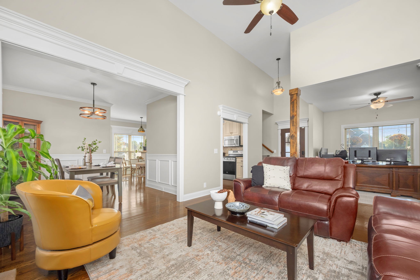
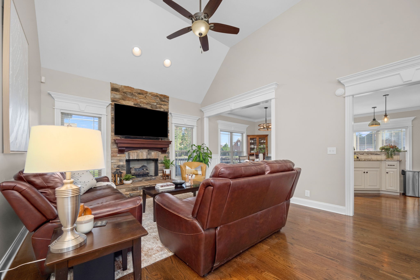
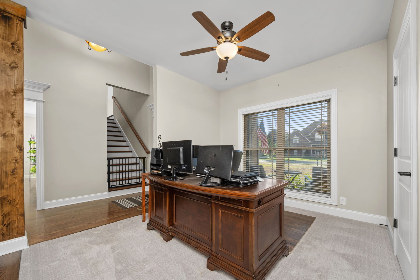
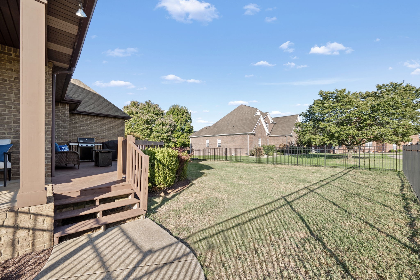
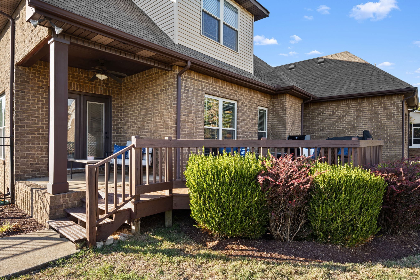
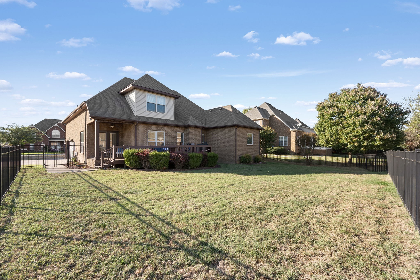
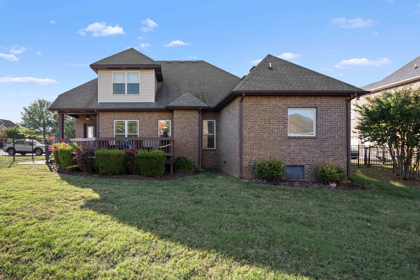
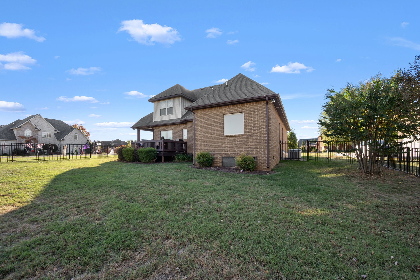
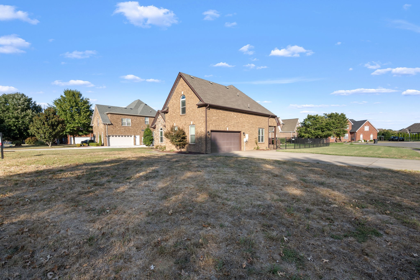
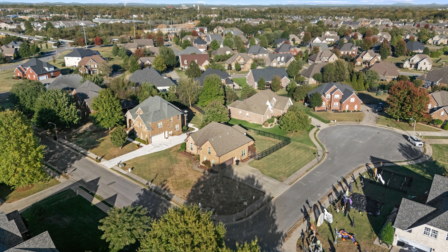
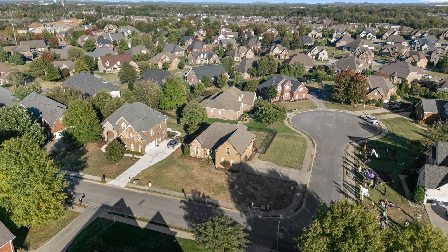
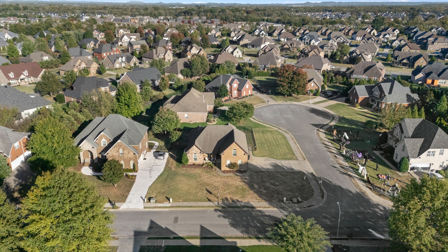
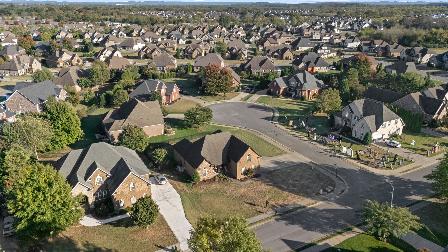
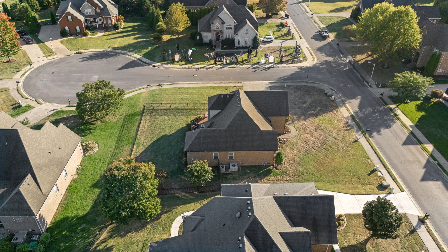
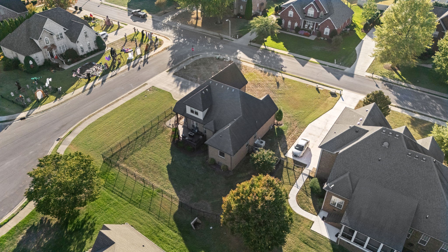
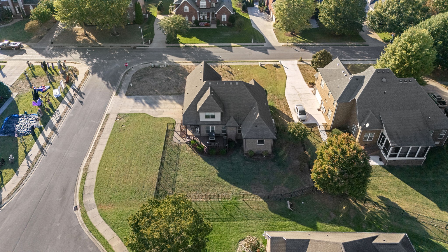
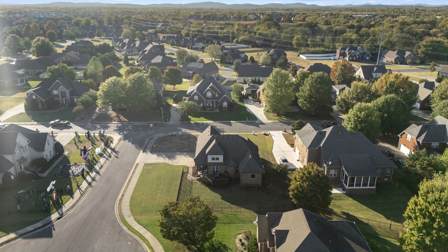
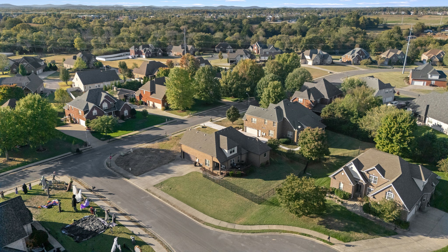
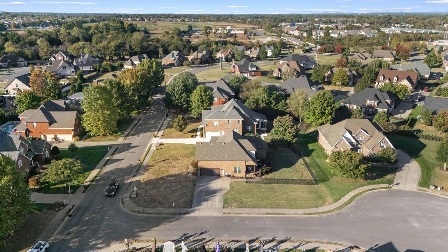
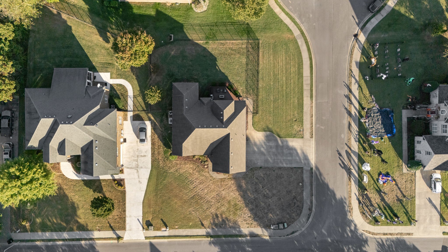
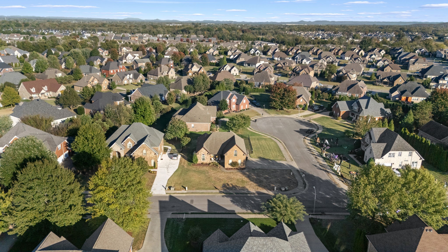
Welcome to this beautiful Salem Creek home on a corner lot with refreshed landscaping, spacious living areas and a flexible floor plan! Three bedrooms plus a large bonus room that could serve as a fourth bedroom offer plenty of room to fit your needs.

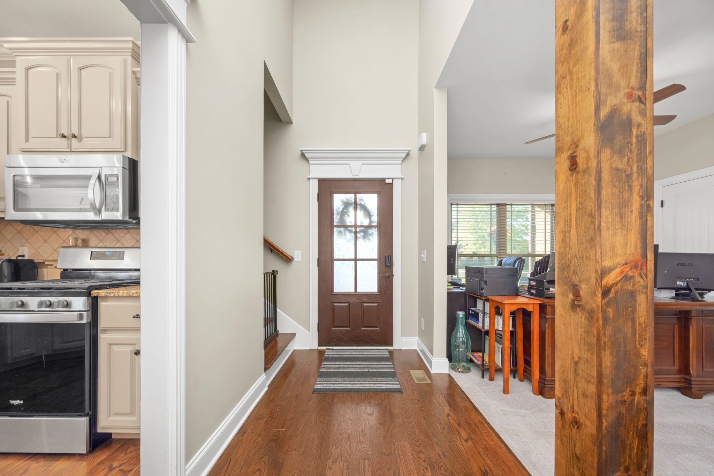
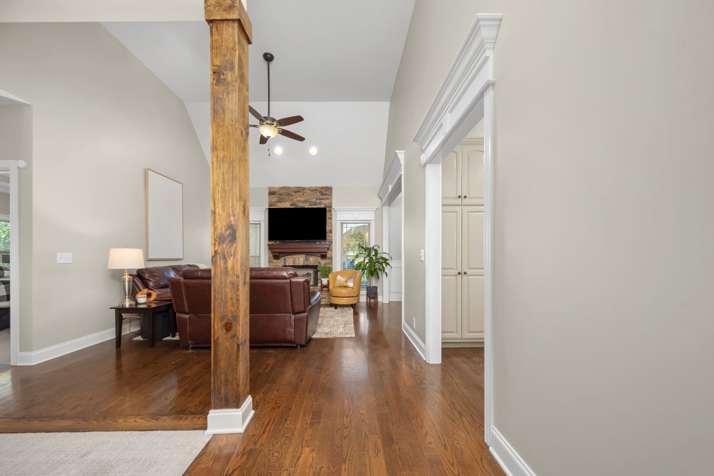
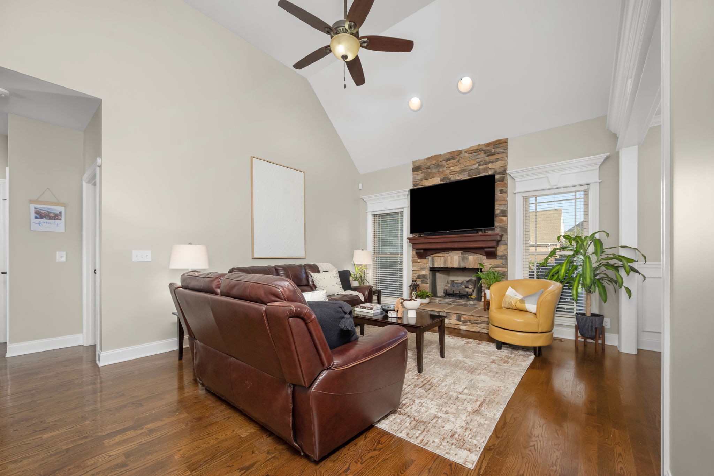
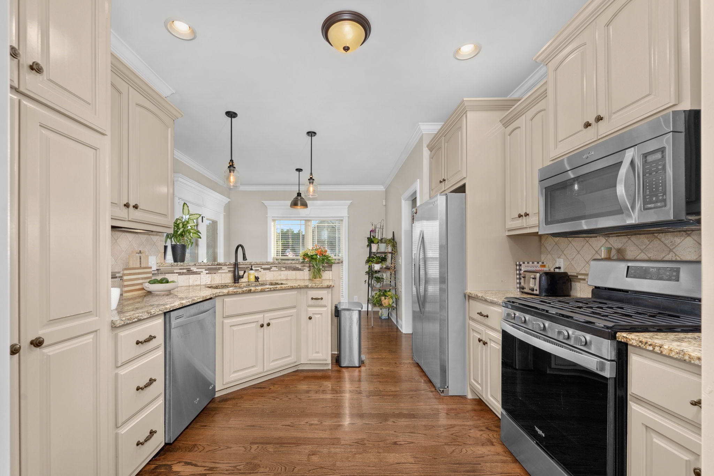
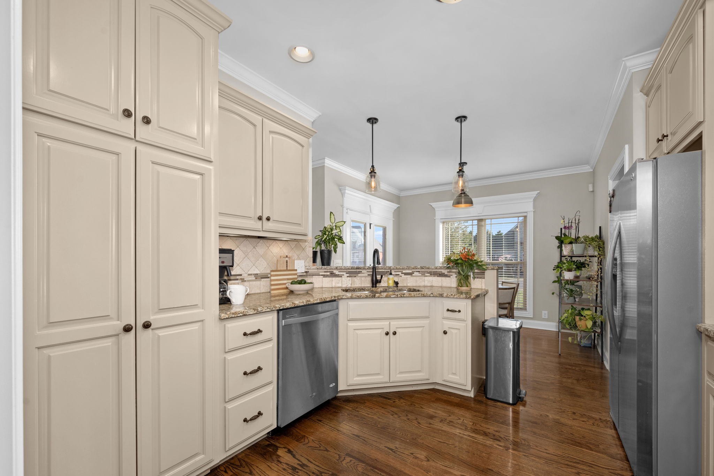
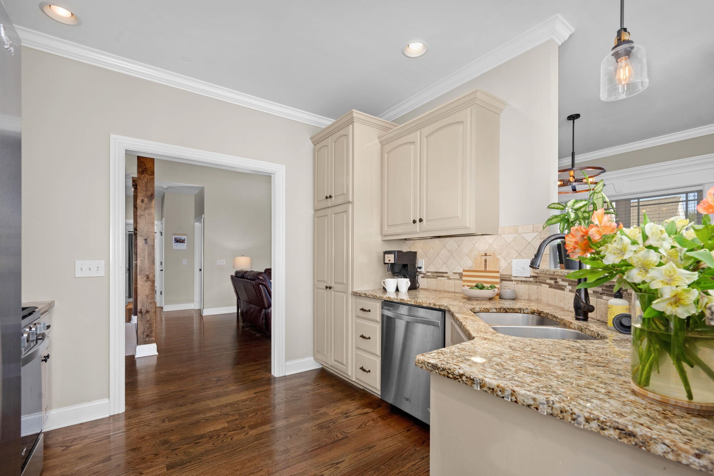
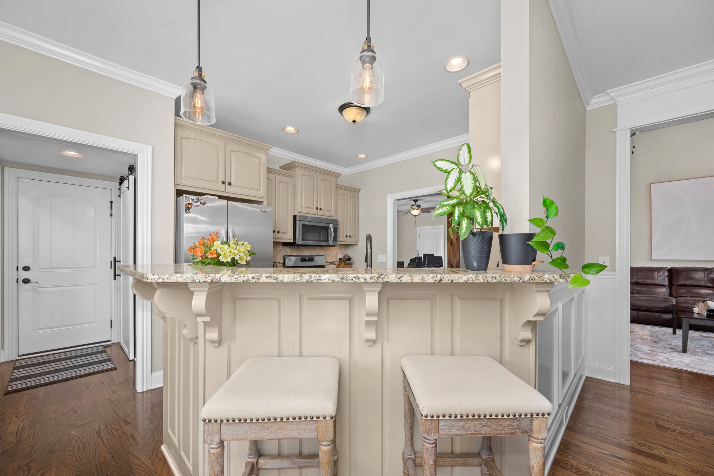
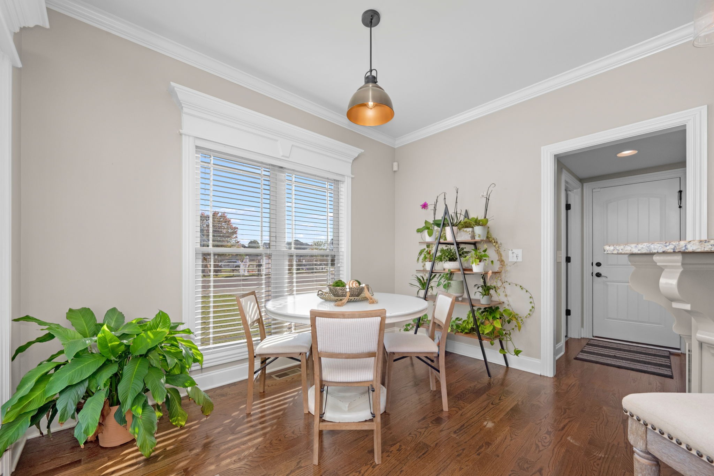
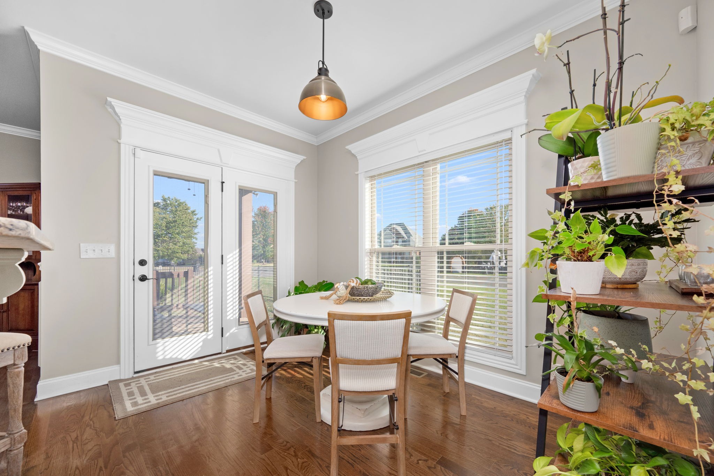
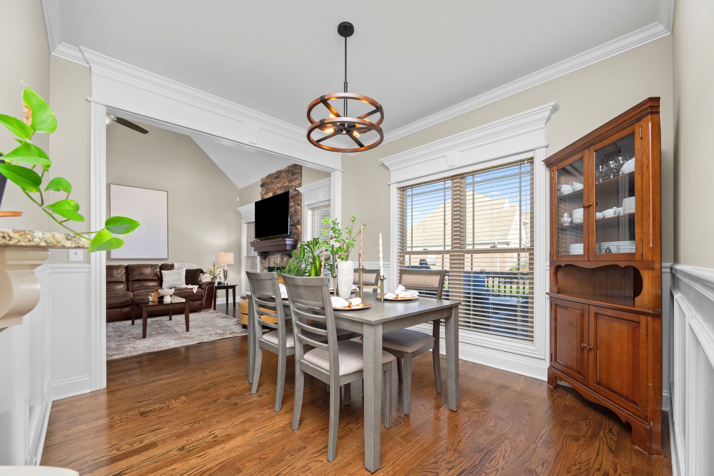
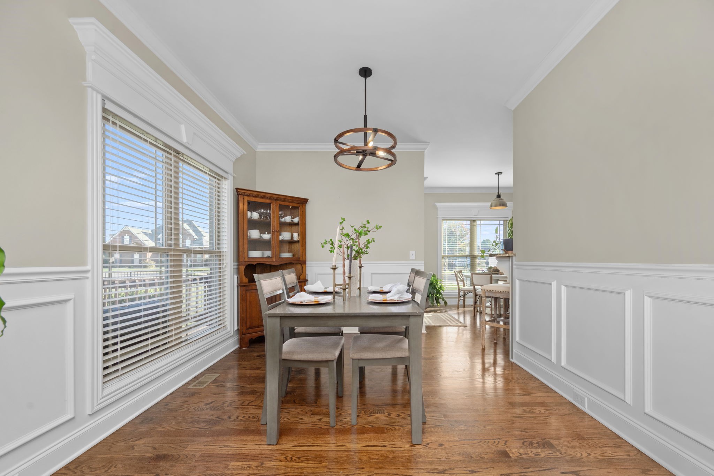
A grand formal living room flows seamlessly into the family room, creating an inviting setting for gathering and entertaining. The kitchen features neutral colored cabinetry, bar seating and a cozy breakfast nook, complemented by a separate dining room.

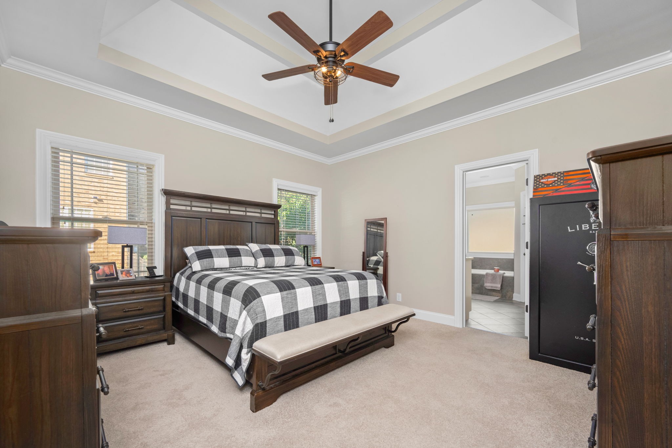
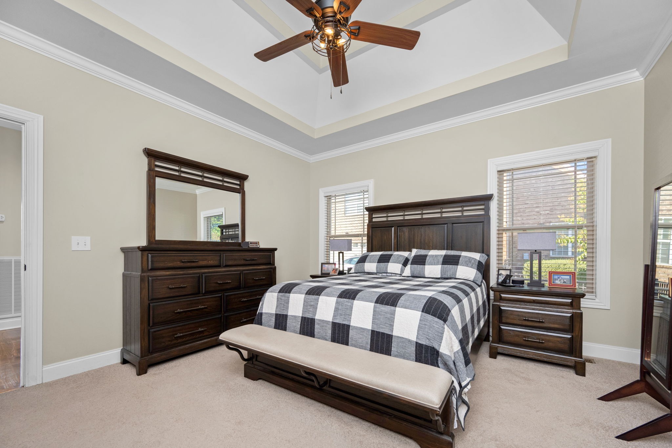
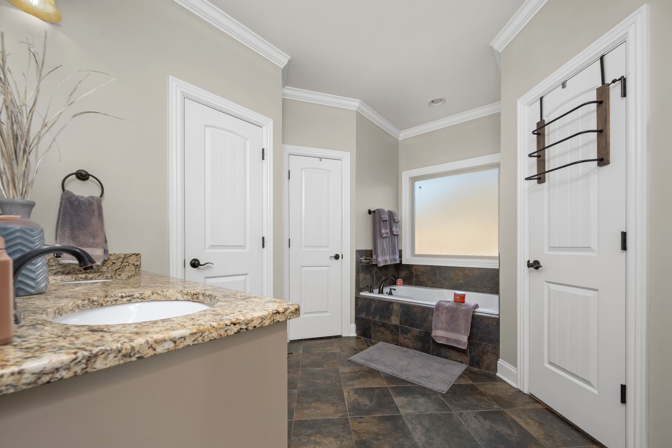
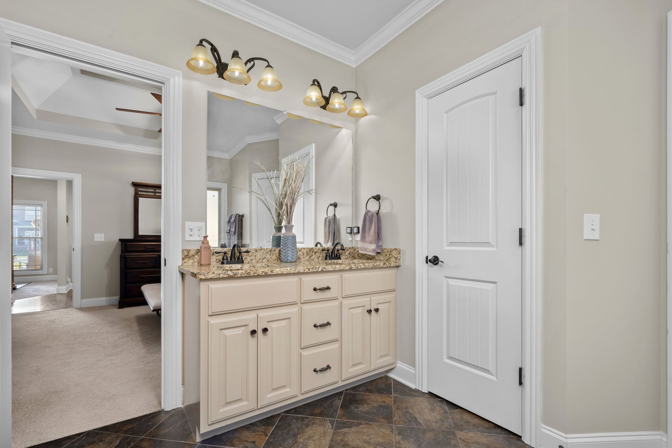
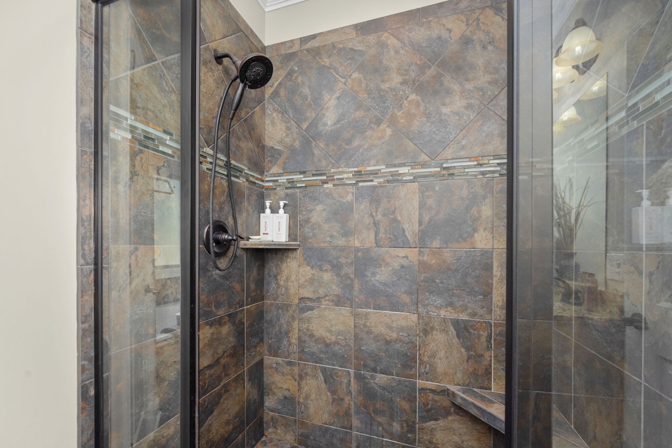
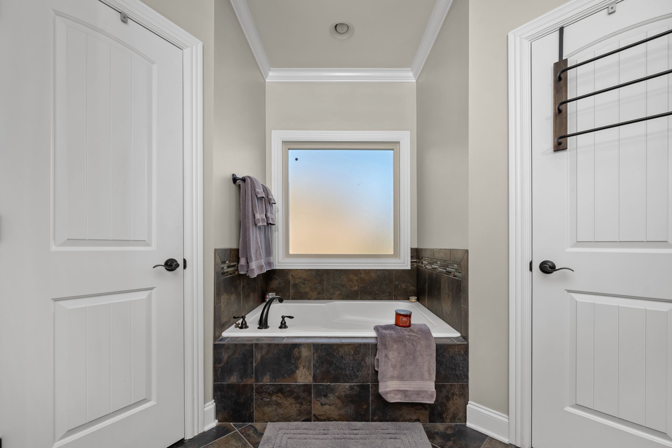
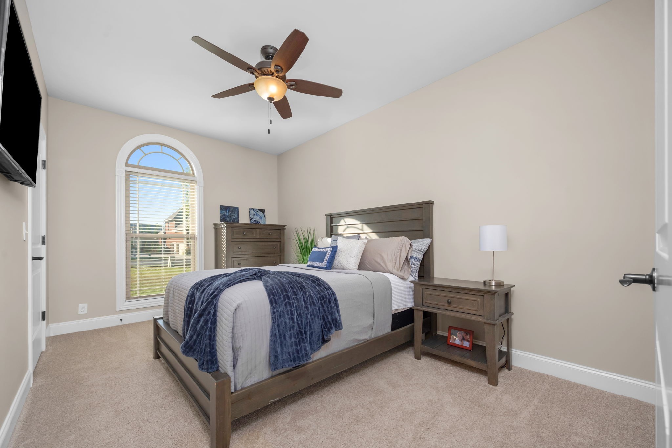
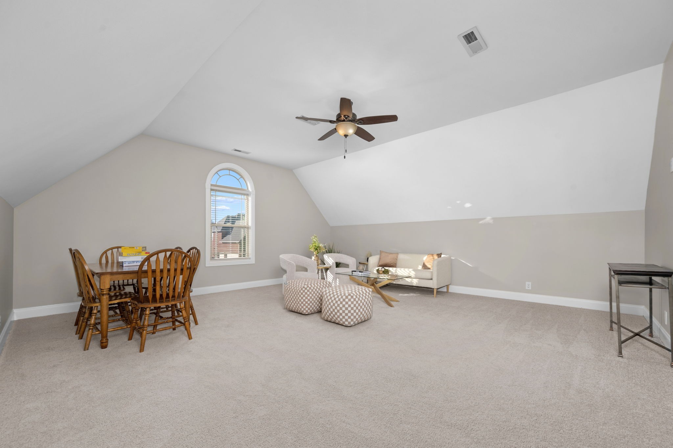
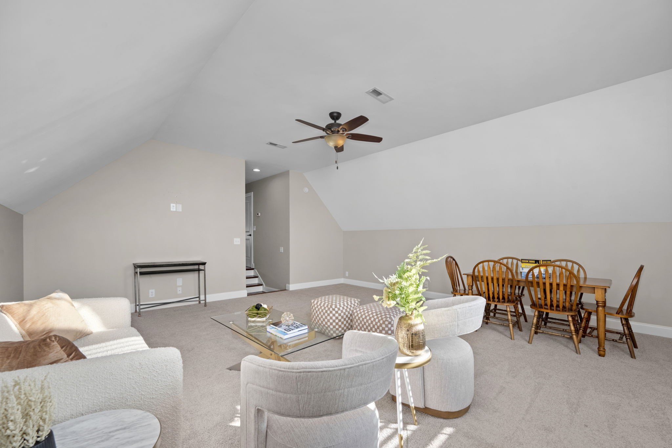
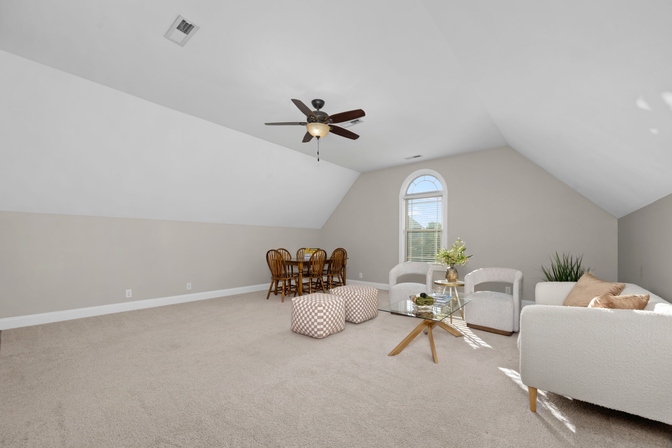
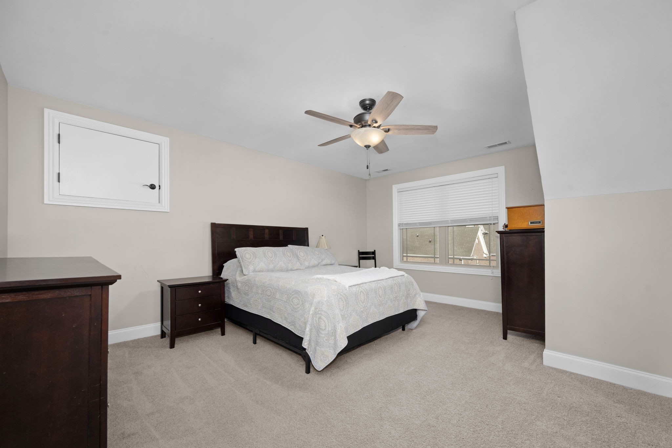
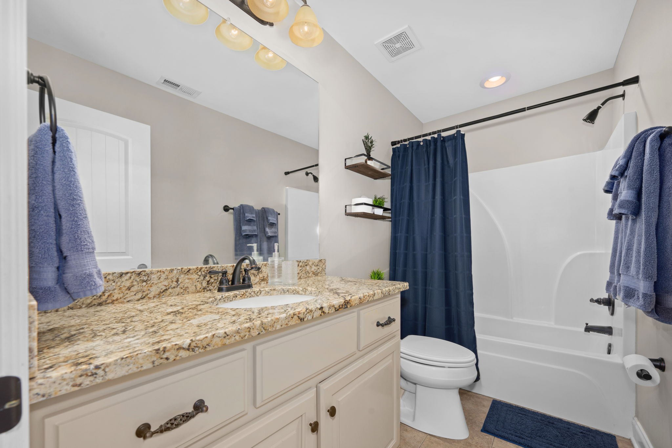
Two bedrooms are conveniently located downstairs, including the primary suite with plush carpeting, a tray ceiling and a spacious bath featuring dual vanities, a walk-in shower, soaking tub and two separate closets. Upstairs, an additional bedroom and the generous bonus room provide space for guests, hobbies or a fourth bedroom.

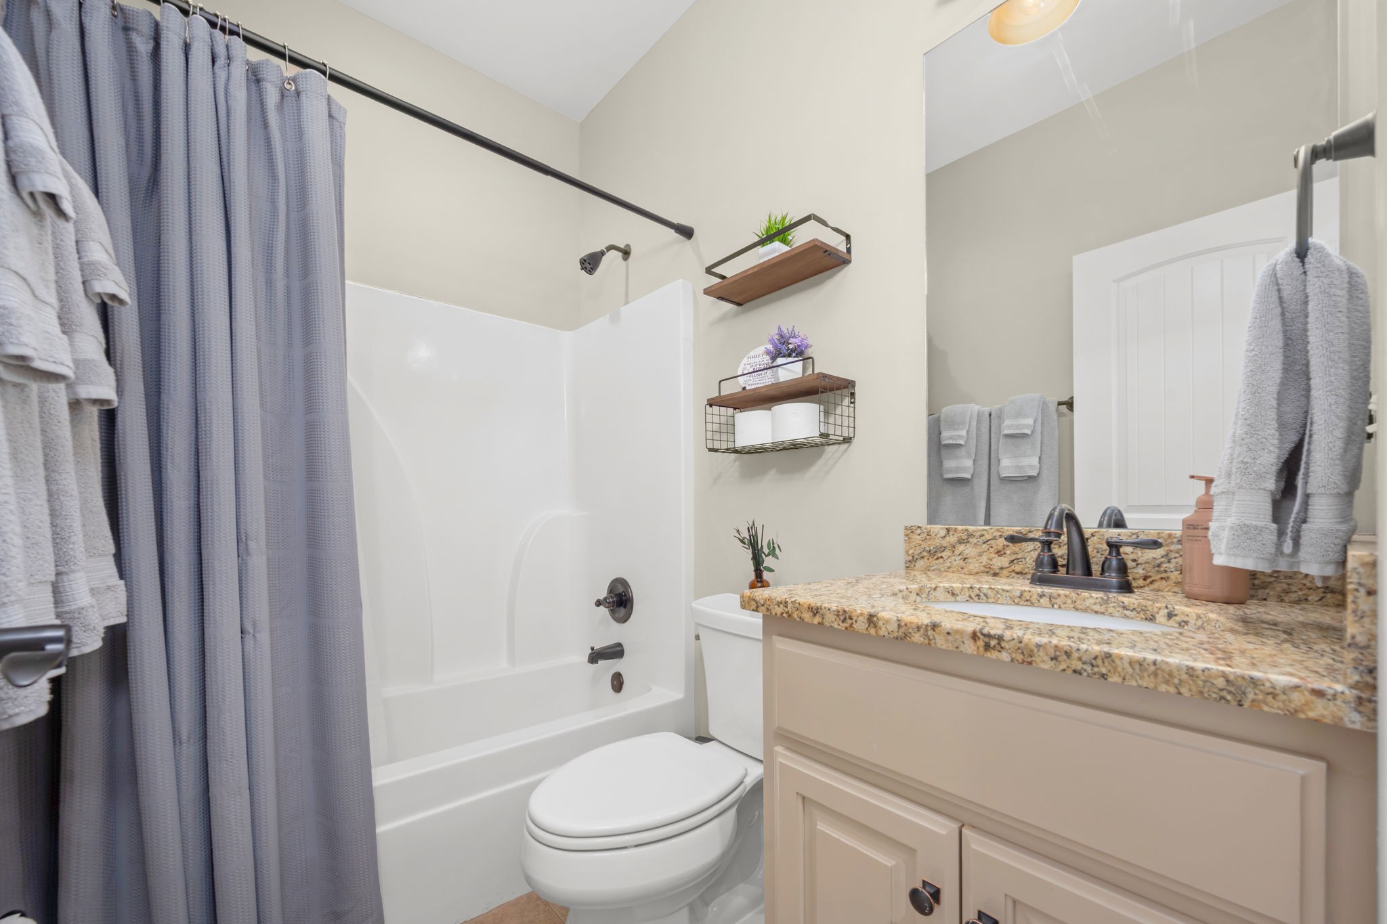
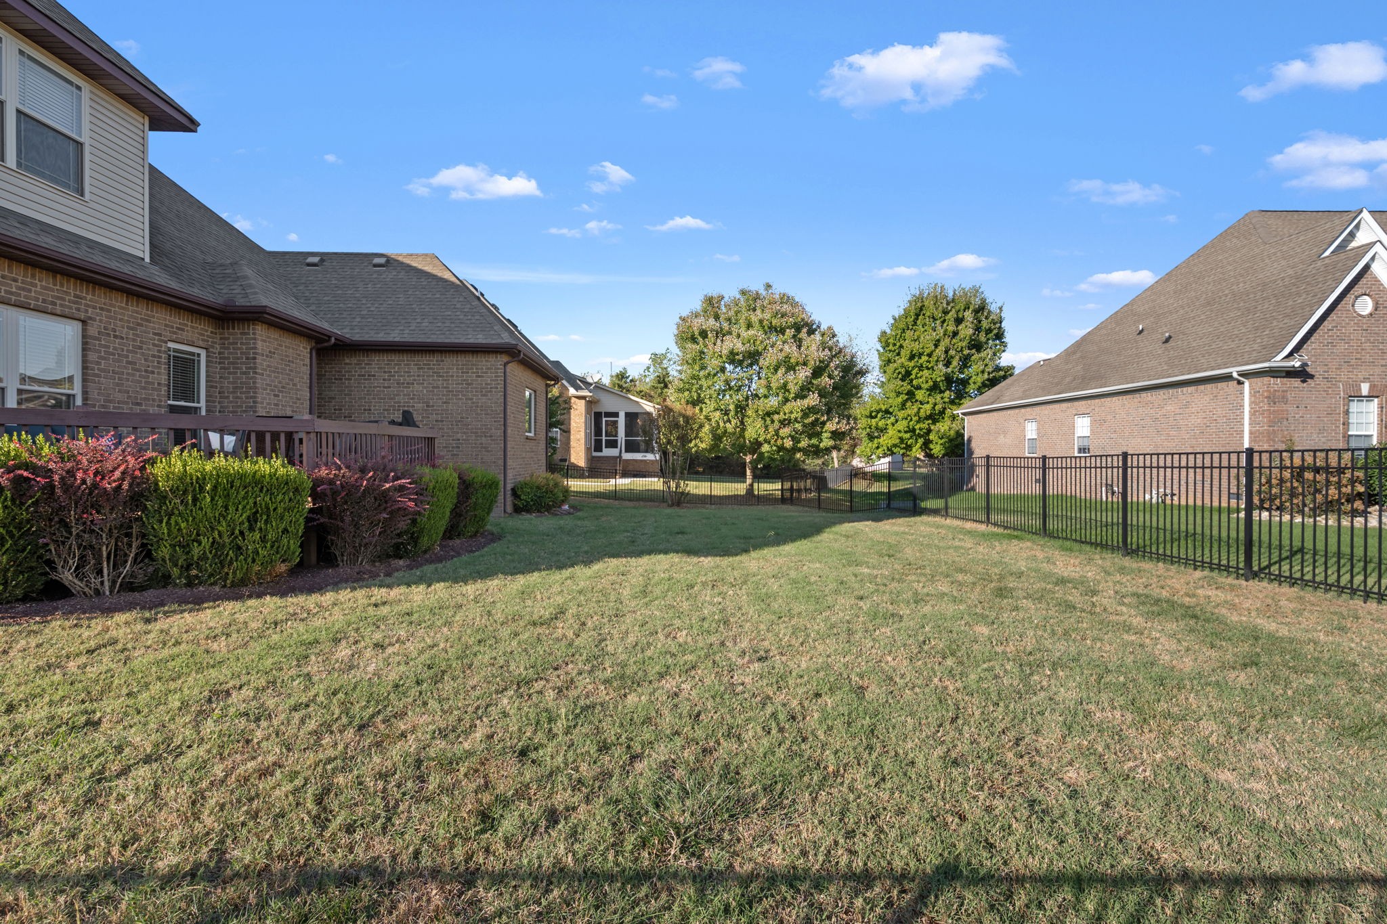
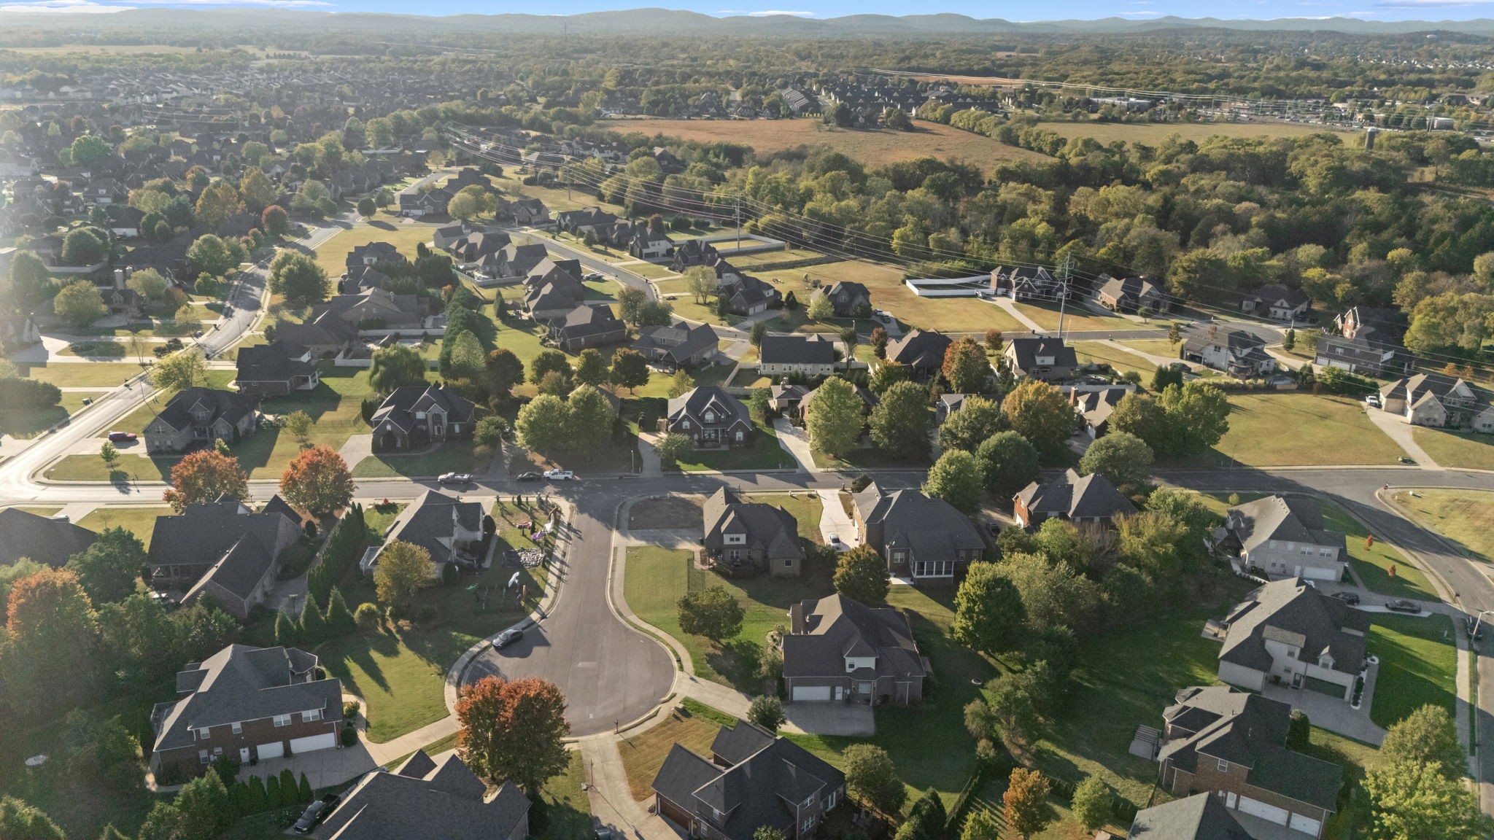
With three bathrooms, ample storage, a large yard and neighborhood amenities that include a community pool, this home brings together comfort, convenience and room to grow!

3
beds

3
baths

2,555 Sq.Ft. LIVING AREA

0.35 Acres lot

Janelle Holst

Janelle Holst

Aaron Holst

Aaron Holst

Features & Amenities

Interior

  • total bedrooms3
  • Total bathrooms3
  • full bathrooms3
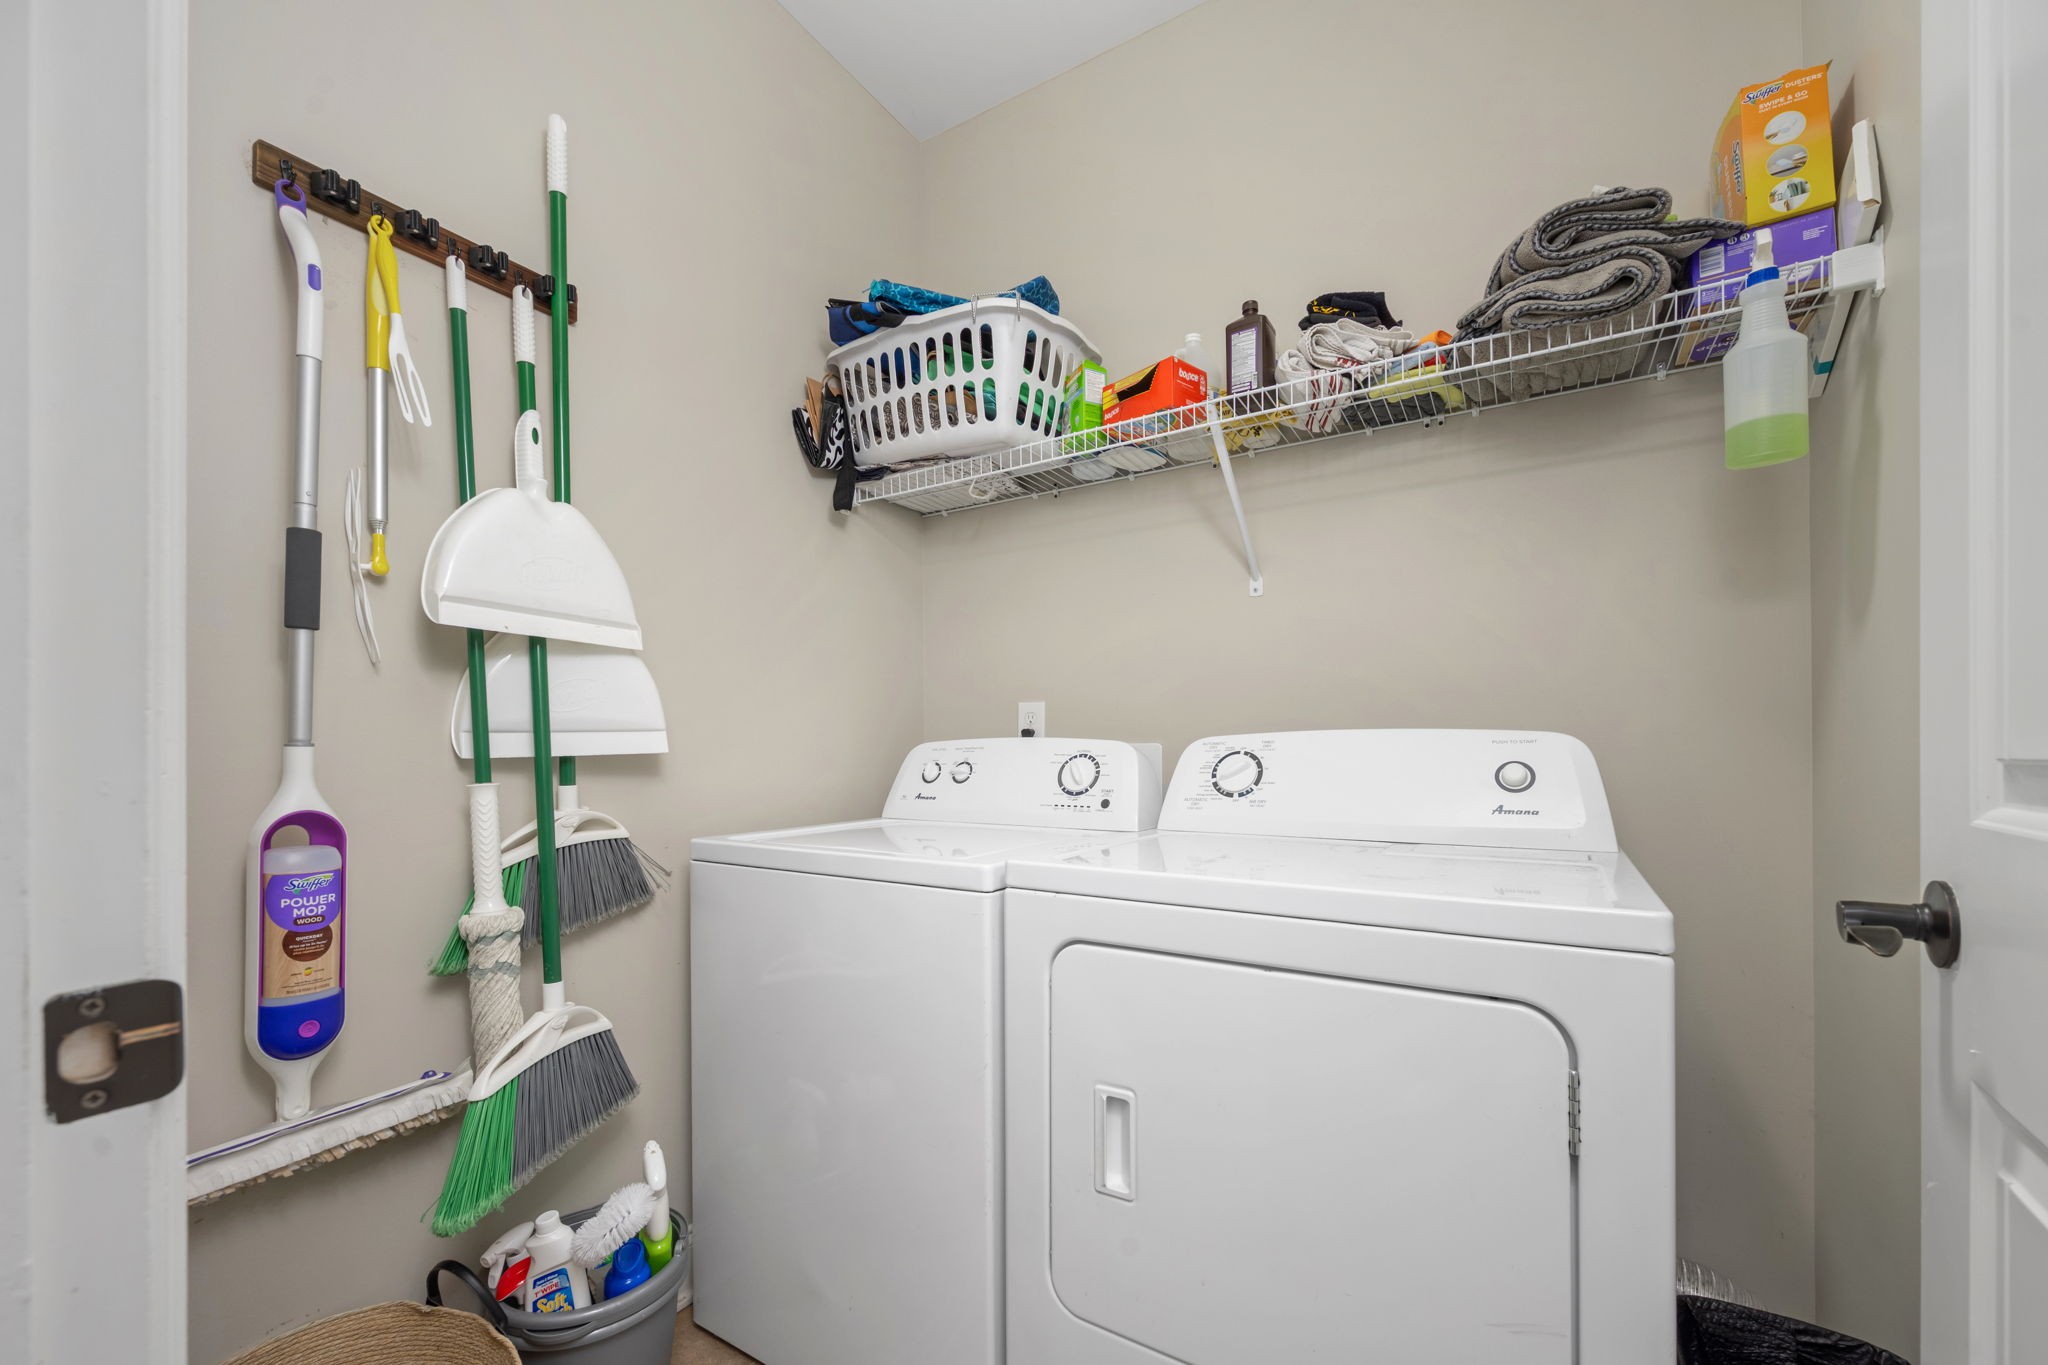
  • Laundry room Electric Dryer Hookup, Washer Hookup
  • Flooring Carpet, Wood, Tile
  • Fireplace Gas, Living Room
  • APPLIANCES Gas Oven, Gas Range, Dishwasher, Microwave, Refrigerator, Stainless Steel Appliance(s)
  • other interior Features Ceiling Fan(s), Entrance Foyer, Extra Closets, Walk-In Closet(s), High Speed Internet

Area & Lot

  • Status For Sale
  • Living Area2,555 Sq.Ft.
  • Total Area2,555 Sq.Ft.
  • Lot Area0.35 Acres
  • MLS® ID3620386
  • TypeResidential
  • YEAR BUILT2013
  • NeighborhoodThe Maples Murfreesboro TN
  • Elementary SchoolRockvale Elementary
  • Middle SchoolRockvale Middle School
  • High SchoolRockvale High School

Exterior

  • STORIES2
  • Garage Space2.0
  • water SourcePublic
  • utilitiesElectricity Available, Water Available
  • lot featuresCorner Lot, Level
  • parkingGarage Faces Side, Driveway
  • HEAT TYPEElectric, Heat Pump
  • AIR CONDITIONINGCentral Air, Electric
  • sewerPublic Sewer
  • HOA AmenitiesClubhouse, Pool, Sidewalks, Underground Utilities

Financial

  • Sales Price$579,900
  • Real Estate Tax $3,098/yr
  • HOA $55/mo
View Virtual Tour
image

Schedule a Showing

We would love to show you our beautiful property. Please select your preferred date and time below. An agent will be in touch shortly to confirm your appointment.

Schedule a Showing

We would love to show you our beautiful property. Please select your preferred date and time below. An agent will be in touch shortly to confirm your appointment.

Thank you for your interest in 2821 Beaulah Dr, Murfreesboro, TN 37128. We are reviewing your request and will be in touch shortly!

Mortgage Calculator

Estimate your monthly mortgage payment, including the principal and interest, property taxes, and HOA. Adjust the values to generate a more accurate rate.
All estimates are provided for informational purposes only. Actual amounts may vary.
$0,000 Your Payment 20 15 65
$0,000 Your Payment

The Maples Murfreesboro TN

The Maples is a highly regarded, well-planned subdivision in Murfreesboro, offering a blend of timeless charm, modern comfort, and resort-style community living. Located off Manchester Pike, this neighborhood features spacious single-family homes in a variety of styles and sizes — from classic designs to newer construction — making it appealing to a wide range of buyers. What sets The Maples apart is its extensive array of amenities centered around family fun and connection: a beach-style saltwater pool with cabanas, tennis and pickleball courts, basketball courts, a playground and ball field, plus sidewalks and scenic walking areas throughout the community. An amenities center provides space for neighborhood gatherings and social events, fostering a real sense of community. With beautifully landscaped common areas and its convenient location close to schools, shopping, dining, and major commuter routes, The Maples offers an exceptional lifestyle that balances relaxation, activity, and everyday living — perfect for families and homebuyers seeking both comfort and community.

Explore

Work With Us

Janelle Sells Team is a full-service group that works diligently to get the project done and puts their client’s best interests at the forefront 100% of the time. Janelle and her team can and will help those who choose her and her staff for all their real estate needs.

Follow Us on Instagram